
Price Reduction - Adult 55+
Address
6 Cowdrey Street, Warwick, NY
Price
$ 760,000
Property Attributes
- MLS#962524
- TypeSingle Family
- Listing Status Active
- CountyORANGE
- CityWarwick
- NeighborhoodWarwick Grove
- Zip10990
- StyleColonial
- Year Built2015
- Taxes$ 16099
- Price$ 760,000
- Bedrooms2
- Full Bathrooms2
- Half Bathrooms2
- Sqr Footage1920
- Lot Size0.1106 Acres
Data Source:
Listings courtesy of OneKey® MLS as distributed by MLS GRID
Property Description
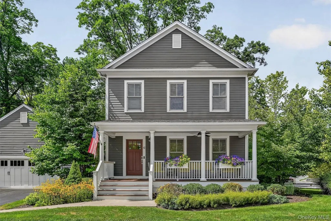
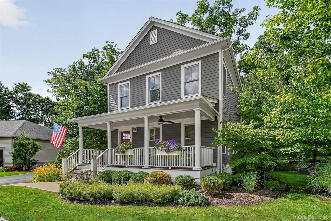
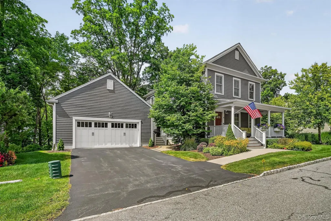
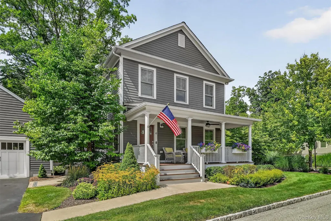
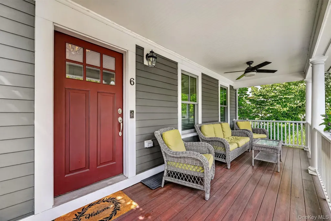
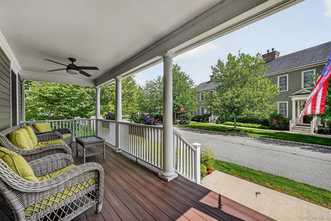
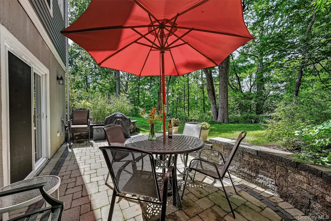
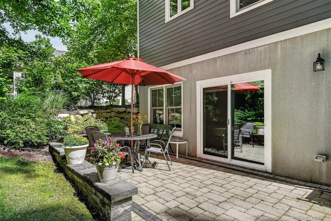
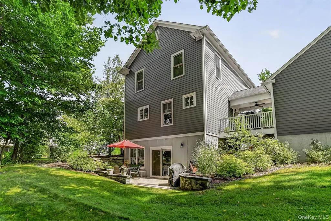
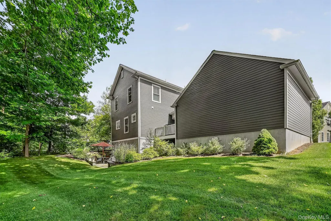
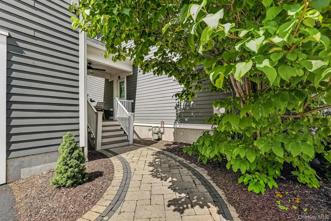
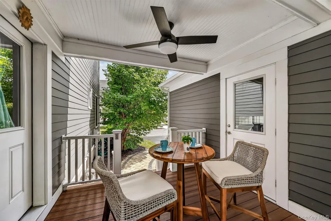
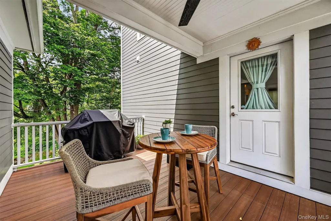
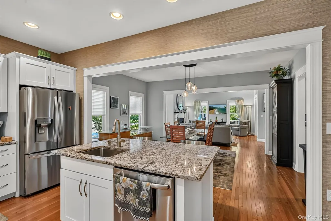
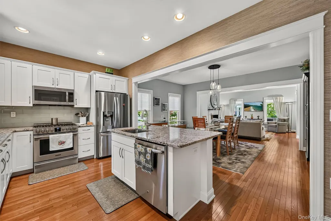
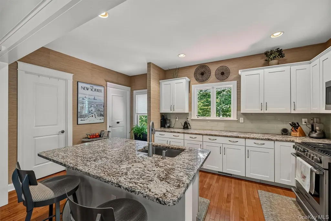
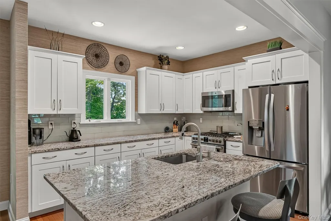
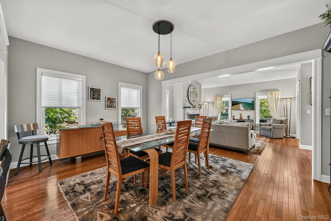
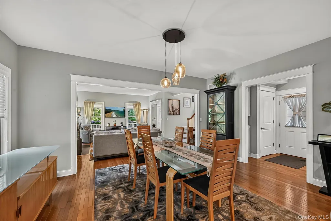
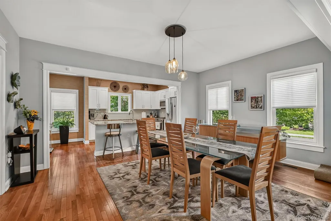
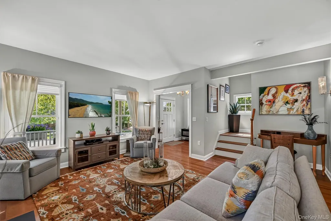
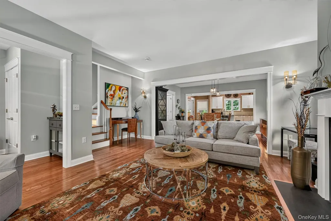
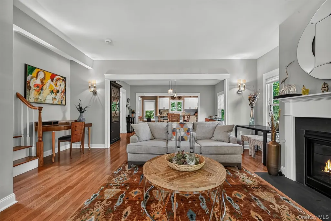
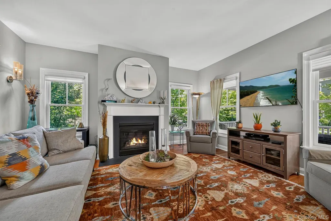
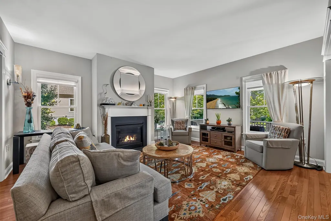
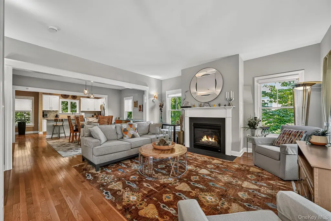
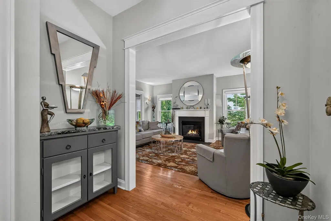
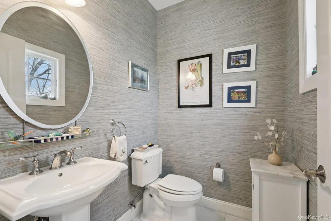
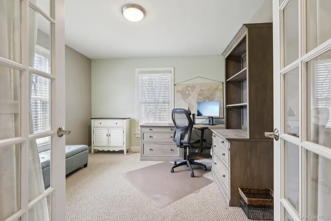
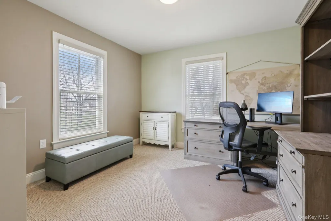
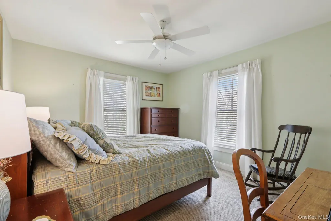
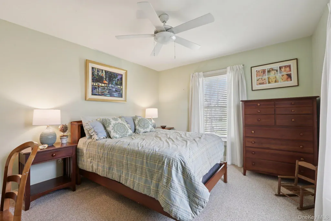
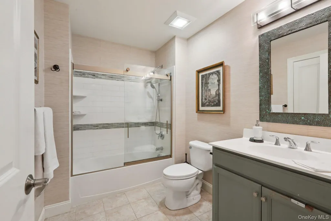
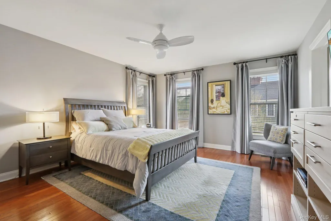
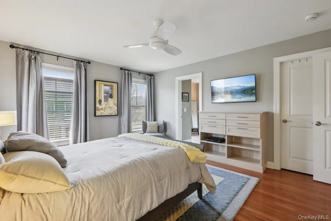
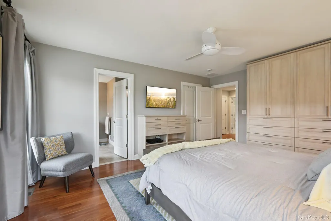
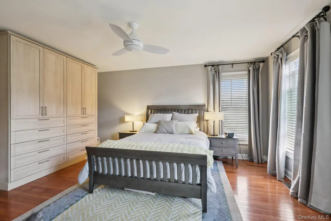
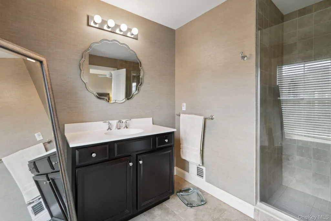
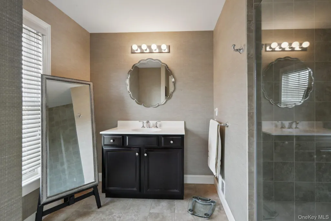
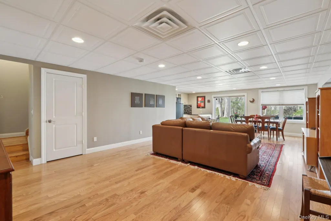
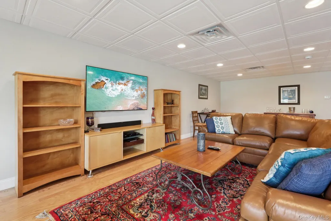
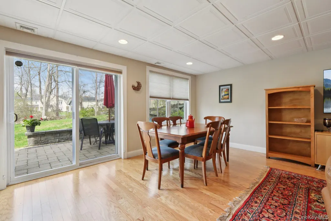
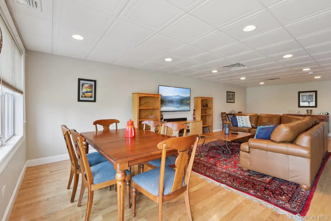
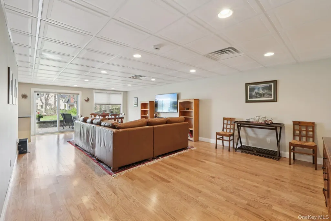
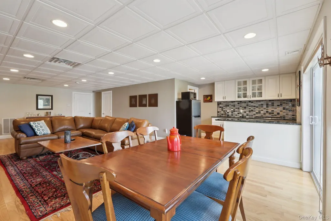
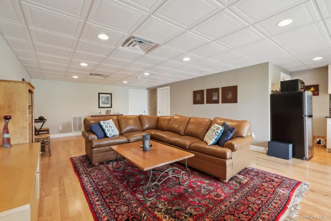
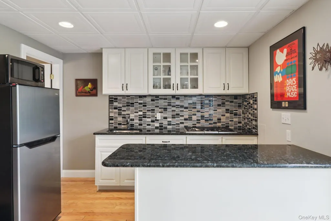
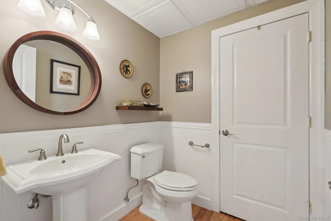
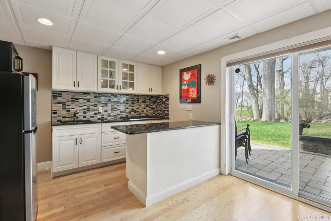
Welcome to this beautifully maintained single-family home in the highly desirable 55+ community of Warwick Grove. Located in the heart of the Historic Village of Warwick, set on a private, treed corner lot, this home offers comfort, style, and thoughtful design throughout. A truly unique opportunity in Warwick Grove! This exceptional home features a one-of-kind floor plan that stands apart from anything else in the commuity A detached garage is connected by a charming breezeway with a sitting area—perfect for relaxing or casual gatherings. The inviting front porch adds to the home’s warm curb appeal. Inside, you’ll find 2 bedrooms plus a dedicated office and 2 full & 2 half baths. The fully finished walk-out basement offers additional 900 Square Feet of living space complete with a kitchen and half bath—ideal for guests, extended living, or recreation. Come see all that Warwick Grove offers...active clubhouse, fitness center, heated pool, landscaping and grounds maintenance, snow removal, trash service, cable and internet. All of this is just minutes from the shops, restaurants and charm of the Village of Warwick. Now your opportunity to enjoy easy living in a prime Warwick Grove location has become better.
| Elementary School | Middle School | High School |
|---|---|---|
| Park Avenue Elementary School | Warwick Valley Middle School | Warwick Valley High School |
| Price History | |
|---|---|
| 4/24/2026 | Listed $799,000 |
| 7/16/2026 | 2$785,000 |
| 7/24/2026 | 1$780,000 |
| 8/21/2026 | 3$760,000 |
General Features
| Sewer | Public Sewer |
|---|---|
| Heating | Natural Gas |
| Cooling | Central Air,ENERGY STAR Qualified Equipment,Zoned |
| Utilities | Cable Connected,Electricity Connected,Natural Gas Connected,Phone Connected,Sewer Available,Trash Collection Public,Underground Utilities,Water Connected |
| Appliances | Dishwasher,Dryer,ENERGY STAR Qualified Appliances,Exhaust Fan,Gas Range,Microwave,Oven,Refrigerator,Stainless Steel Appliance(s),Tankless Water Heater,Washer,Water Softener Owned |
| HOA Fee | 527 |
| Garage Spaces | 2 |
| Association Fee Includes | Cable TV,Common Area Maintenance,Grounds Care,Internet,Snow Removal,Trash |
| Patio/Porch Features | Covered,Patio,Porch |
| Architectural Style | Colonial |
| Pool Features | Community |
| Construction Materials | HardiPlank Type |
| Year Built | 2015 |
| Property Subtype | Single Family Residence |
| Tax Year | 2026 |
| Parcel Number | 335405-231-000-0001-001.000-0000 |
| Community Features | Clubhouse,Curbs,Fitness Center,Pool,Sidewalks |
| Assoc Fee Paid Per | Monthly |
| County | Orange County |
| Property Type | Residential |
| Association Amenities | Clubhouse,Fitness Center,Landscaping,Maintenance,Maintenance Grounds,Pool,Snow Removal,Trash |
| HOA | Yes |
| Subdivision Name | Warwick Grove |
| Garage Y/N | Yes |
| Total Rooms | 6 |
| Full Baths | 2 |
| Directions | Access route 94,continue to route 17A,left on Forester,right on McFarland,right on Hudson,continue to end and turn right on Long House .... Home is on Corner of Long House and Cowdrey (right hand cor |
| High School | Warwick Valley High School |
| City | Warwick (Town) |
| Senior Community Y/N | Yes |
| High School District | Warwick Valley |
| Carport Y/N | No |
| Elementary School | Park Avenue Elementary School |
| Property Attached Y/N | No |
| Tax Annual Amount | 16099.36 |
| Middle/Junior High School | Warwick Valley Middle School |
| Property Condition | Actual |
| Additional Parcels Y/N | No |
| Building Area Units | Square Feet |
| Standard Status | Active |
| Middle/Junior School District | Warwick Valley |
| Elementary School District | Warwick Valley |
| Tax Assessed Value | 57500 |
| Tax Lot | 1 |
| PostalCity | Warwick |
| AttributionContact | 845-986-4848 |
| Listing Appliances | Dishwasher, Dryer, ENERGY STAR Qualified Appliances, Exhaust Fan, Gas Range, Microwave, Oven, Refrigerator, Stainless Steel Appliance(s), Tankless Water Heater, Washer, Water Softener Owned |
Interior Features
| Interior Amenities | Built-in Features,Chefs Kitchen,Eat-in Kitchen,ENERGY STAR Qualified Door(s),Entrance Foyer,Formal Dining,Granite Counters,High Ceilings,Kitchen Island,Open Floorplan,Open Kitchen,Primary Bathroom,St |
|---|---|
| Basement | Finished,Full,Storage Space,Walk-Out Access |
| Flooring | Wood |
| Total Fireplaces | 1 |
| Fireplace Features | Gas,Living Room |
| Formal Dining | Yes |
| Basement Features | Finished, Full, Storage Space, Walk-Out Access |
| Basement (Y/N) | Yes |
| Window Features | Blinds,Double Pane Windows,ENERGY STAR Qualified Windows,Insulated Windows,Screens |
| Fireplace Y/N | Yes |
| Half Baths | 2 |
| Total Bedrooms | 2 |
| Eat-in Kitchen | Yes |
| Total Baths | 4 |
| General Features | Built-in Features,Chefs Kitchen,Eat-in Kitchen,ENERGY STAR Qualified Door(s),Entrance Foyer,Formal Dining,Granite Counters,High Ceilings,Kitchen Island,Open Floorplan,Open Kitchen,Primary Bathroom |
| Entrance Foyer | Yes |
Exterior Features
| Exterior Amenities | Rain Gutters |
|---|---|
| Parking Features | Driveway,Garage,Garage Door Opener,On Street |
| Water Source | Public |
| Inclusions | Landscaping,pool,fitness center,Cable & Internet,snow removal,Trash,recycle |
| Parking Features | Driveway, Garage, Garage Door Opener, On Street |
| Foundation Details | Other |
| Spa | No |
| Building Area Total | 1920 |
| Waterfront Y/N | No |
| Road Frontage Type | Municipal |
| Builder Model | The DogWood |
| Road Responsibility | Public Maintained Road |
| Horse Y/N | No |
| General Features Ext. | Rain Gutters |
Amenities
- Foreclosure
- Views
- Short Sale
- New Construction
- Adult 55+
- Lease To Own
- No HOA Fees
- Furnished
- Primary On Main
- Air Conditioning
- Seller Finance
- Green
- Fixer Upper
- Horse
- Golf
- Fireplace
- Deck
- Garage
- Basement
- Pool
Property vs Single Family Average in 10990
Price
Taxes
Year Built
Visits
 OneKey® MLS required Copyright, Source of Data and Disclaimer for IDX display
Information Copyright 2026, OneKey® MLS. All Rights Reserved.
The source of the displayed data is either the property owner or public record provided by non-governmental third parties. It is believed to be reliable but not guaranteed. This information is provided exclusively for consumers' personal, non-commercial use.
The data relating to real estate for sale on this website comes in part from the
OneKey® MLS required Copyright, Source of Data and Disclaimer for IDX display
Information Copyright 2026, OneKey® MLS. All Rights Reserved.
The source of the displayed data is either the property owner or public record provided by non-governmental third parties. It is believed to be reliable but not guaranteed. This information is provided exclusively for consumers' personal, non-commercial use.
The data relating to real estate for sale on this website comes in part from the
