
Price Reduction
Address
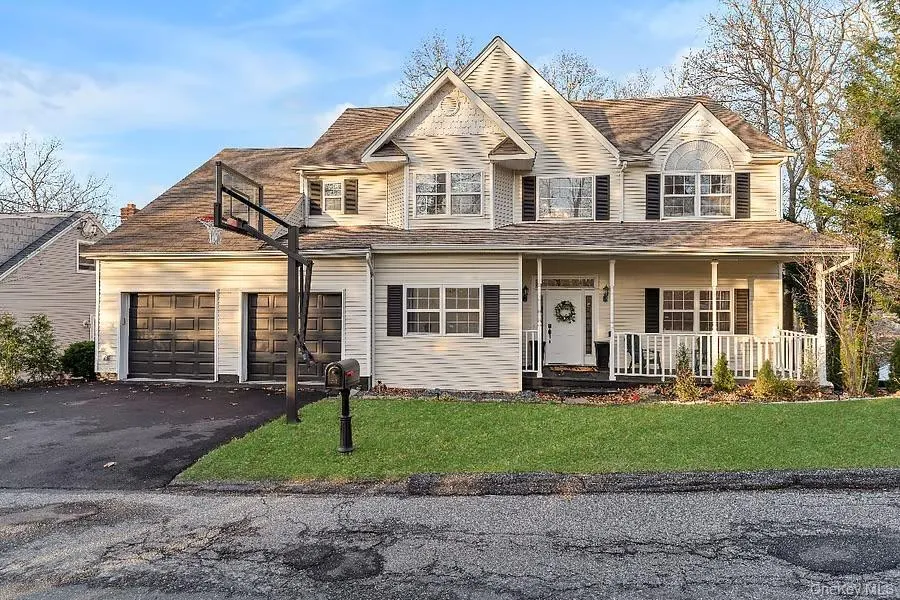
33 E Potter Lane Ne, Halesite, NY
Price
$ 1,198,000
Property Attributes
- MLS#945897
- TypeSingle Family
- Listing Status Active
- CountySUFFOLK
- CityHalesite
- Zip11743
- StyleColonial
- Year Built2001
- Taxes$ 16081
- Price$ 1,198,000
- Bedrooms5
- Full Bathrooms3
- Half Bathrooms1
- Sqr Footage3200
- Lot Size0.16 Acres
Data Source:
Listings courtesy of OneKey® MLS as distributed by MLS GRID
Property Description
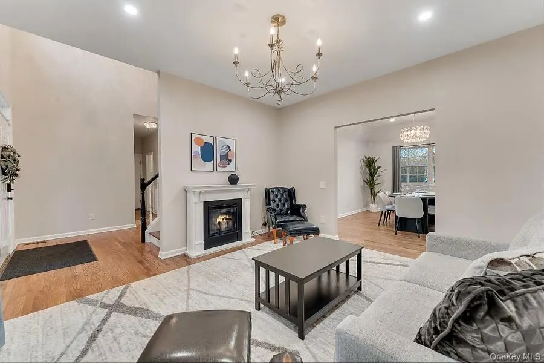
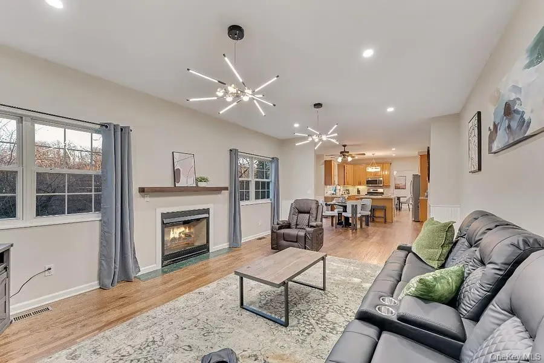
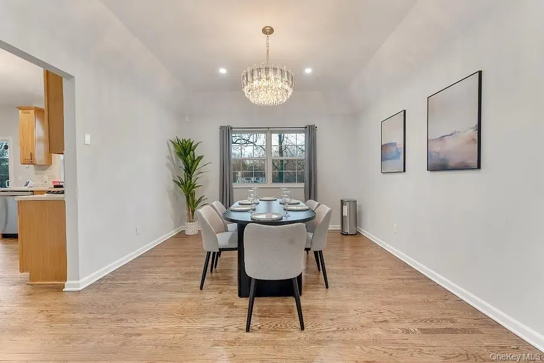
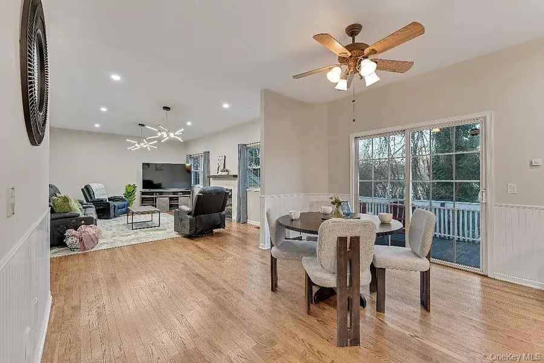
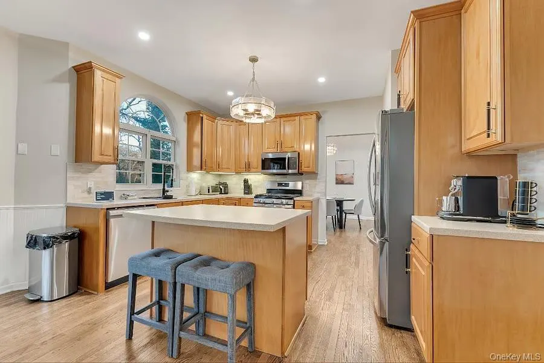
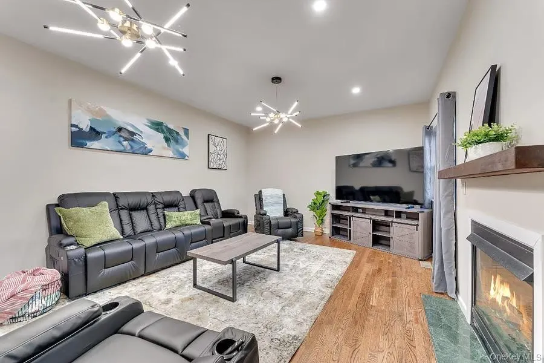
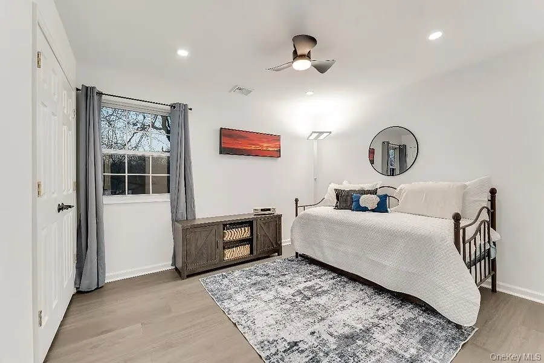
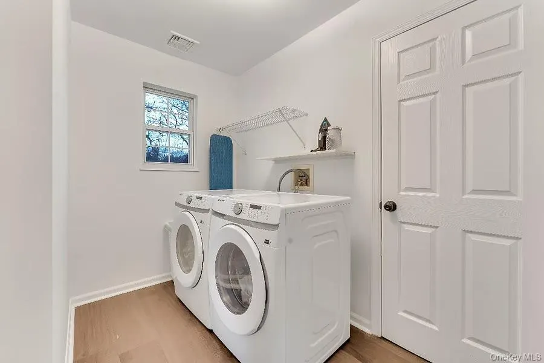
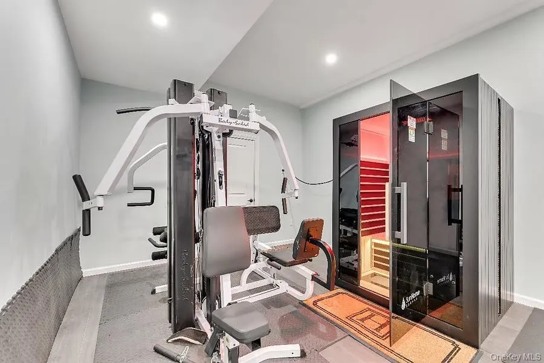
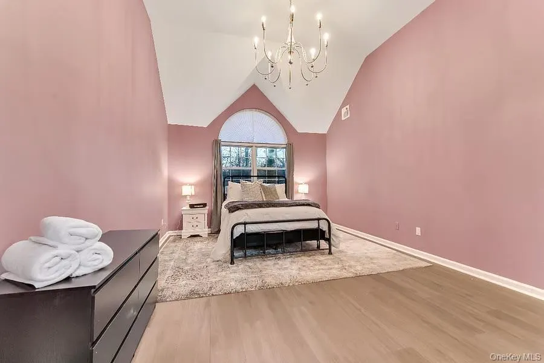
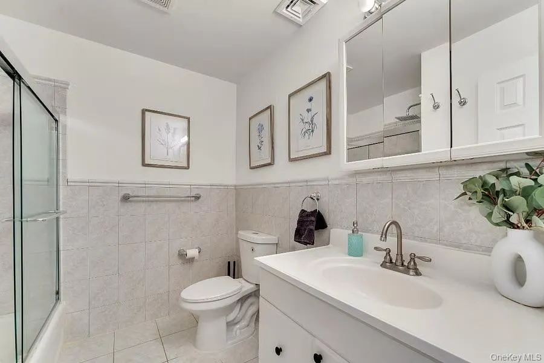
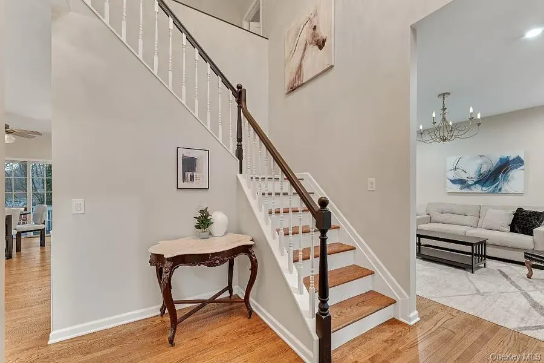
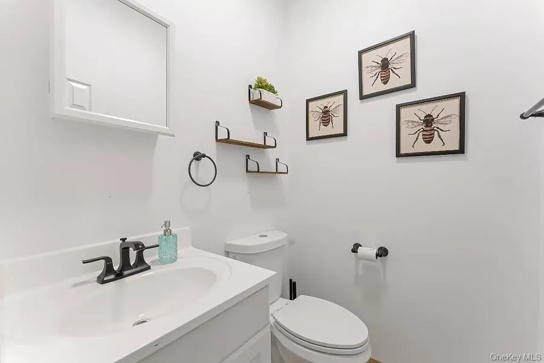
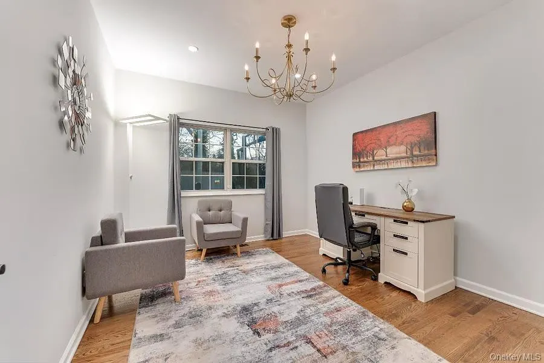
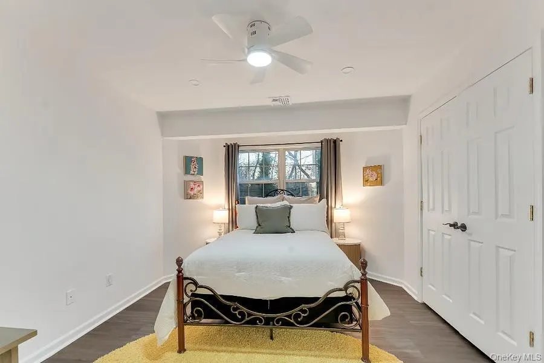
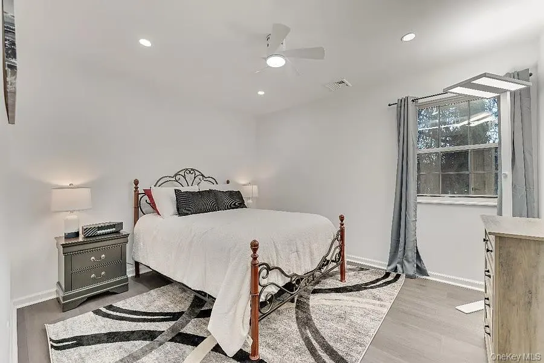
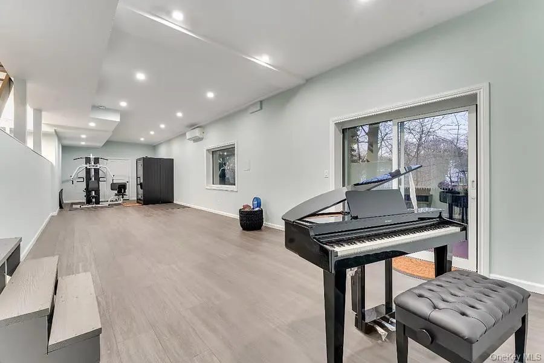
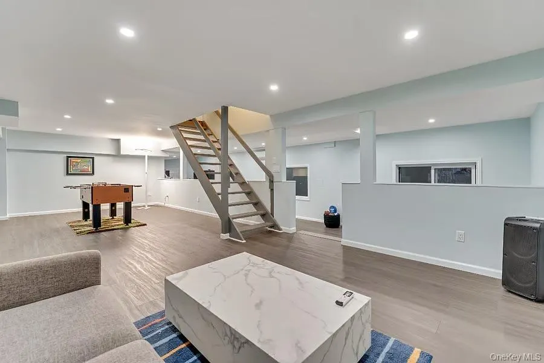
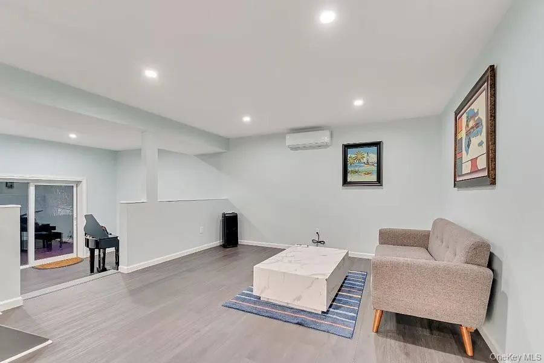
WELLCOME TO 33 POTTER LN,THIS STUNNING HOMEBOATS A SOARING TWO-STORY ENTRY FOYER AND BEAUTIFUL HARDWOOD FLOORS THROUGHOUT THR FIRST FLOOR.YOU’LL FIND A SPACIOUS LIVING ROOM AND DINING ROOM PERFECT FOR ENTERTAINING.THE LARGE EAT-IN KITCHEN FLOWS SEAMLESSLY INTO THE COZY FAMILY ROOM,FEATURING A GAS FIREPLACE ADDITIONALLY,THE FIRST FLOOR INCLUDES A CONVENIENT POWDER ROOM AND A POTENTIAL FIFTH BEDROOM OR OFFICE.UPSTAIRS YOU’LL DISCOVER THREE GENEROUSLY SIZED BEDROOMS,A FULL BATH,AND A LUXURIOUS PRIMAY SUITE WITH VAULTED CEILINGS,A HUGE WALK-IN CLOSET AND AN EN-SUITE BATHROOM,THE SECOND FLOOR ALSO FEATURES A LAUNDRY ROOM AND WALK-IN STORAGE ATTIC FOR ADDED CONVENIENCES.THE FULL WALK OUT BASEMENT OFFERS ENDLESS POSSIBILITIES AS AN ENTERTAINING SPACE.ENJOY EASY ACCESS TO ALL THAT HUNTINGTON HAS TO OFFERT
| Elementary School | Middle School | High School |
|---|---|---|
| Flower Hill School Elementary School | J Taylor Finley Middle School | Huntington High School |
| Price History | |
|---|---|
| 12/23/2025 | Listed $1,299,999 |
| 5/12/2026 | 2$1,279,000 |
| 6/16/2026 | 7$1,200,000 |
| 8/18/2026 | 1$1,198,000 |
General Features
| Sewer | Cesspool |
|---|---|
| Heating | Natural Gas |
| Cooling | Central Air |
| Utilities | Electricity Connected,Natural Gas Connected |
| Appliances | Convection Oven |
| Garage Spaces | 2 |
| Architectural Style | Colonial |
| Construction Materials | Frame |
| Year Built | 2001 |
| Property Subtype | Single Family Residence |
| Tax Year | 2025 |
| Parcel Number | 0400-028-00-03-00-071-002 |
| County | Suffolk County |
| Property Type | Residential |
| HOA | No |
| Garage Y/N | Yes |
| Total Rooms | 11 |
| Full Baths | 3 |
| Directions | Abbott DR TO POTTER DR |
| High School | Huntington High School |
| City | Huntington |
| Senior Community Y/N | No |
| High School District | Huntington |
| Carport Y/N | No |
| Elementary School | Flower Hill School |
| Property Attached Y/N | No |
| Tax Annual Amount | 16081.98 |
| Middle/Junior High School | J Taylor Finley Middle School |
| Additional Parcels Y/N | No |
| Building Area Units | Square Feet |
| Standard Status | Active |
| Middle/Junior School District | Huntington |
| Elementary School District | Huntington |
| Tax Assessed Value | 4107 |
| Tax Lot | 71 |
| PostalCity | Halesite |
| AttributionContact | 631-206-4663 |
| Year Built Effective | 2001 |
| Listing Appliances | Convection Oven |
Interior Features
| Interior Amenities | First Floor Full Bath |
|---|---|
| Basement | Finished,Full |
| Flooring | Combination,Hardwood |
| Total Fireplaces | 1 |
| Fireplace Features | Gas |
| Basement Features | Finished, Full |
| Basement (Y/N) | Yes |
| Fireplace Y/N | Yes |
| Half Baths | 1 |
| Total Bedrooms | 5 |
| Total Baths | 4 |
| General Features | First Floor Full Bath |
Exterior Features
| Parking Features | Driveway,Garage,Off Street |
|---|---|
| Water Source | Public |
| Parking Features | Driveway, Garage, Off Street |
| Waterfront Y/N | No |
| Horse Y/N | No |
Amenities
- Foreclosure
- Views
- Short Sale
- New Construction
- Adult 55+
- Lease To Own
- No HOA Fees
- Furnished
- Primary On Main
- Air Conditioning
- Seller Finance
- Green
- Fixer Upper
- Horse
- Golf
- Fireplace
- Deck
- Garage
- Basement
- Pool
Property vs Single Family Average in 11743
Price
Taxes
Year Built
Visits
 OneKey® MLS required Copyright, Source of Data and Disclaimer for IDX display
Information Copyright 2026, OneKey® MLS. All Rights Reserved.
The source of the displayed data is either the property owner or public record provided by non-governmental third parties. It is believed to be reliable but not guaranteed. This information is provided exclusively for consumers' personal, non-commercial use.
The data relating to real estate for sale on this website comes in part from the
OneKey® MLS required Copyright, Source of Data and Disclaimer for IDX display
Information Copyright 2026, OneKey® MLS. All Rights Reserved.
The source of the displayed data is either the property owner or public record provided by non-governmental third parties. It is believed to be reliable but not guaranteed. This information is provided exclusively for consumers' personal, non-commercial use.
The data relating to real estate for sale on this website comes in part from the
