
Primary on Main
Address
474 Route 25a, Saint James, NY
Price
$ 899,888
Property Attributes
- MLS#933897
- TypeSingle Family
- Listing Status Active
- CountySUFFOLK
- CitySaint James
- Zip11780
- StyleColonial
- Year Built1986
- Taxes$ 26243
- Price$ 899,888
- Bedrooms10
- Full Bathrooms4
- Half Bathrooms1
- Lot Size0.32 Acres
Data Source:
Listings courtesy of OneKey® MLS as distributed by MLS GRID
Property Description
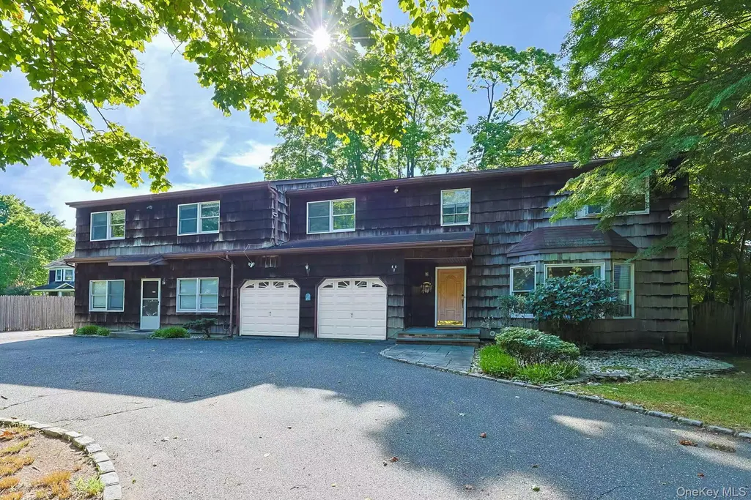
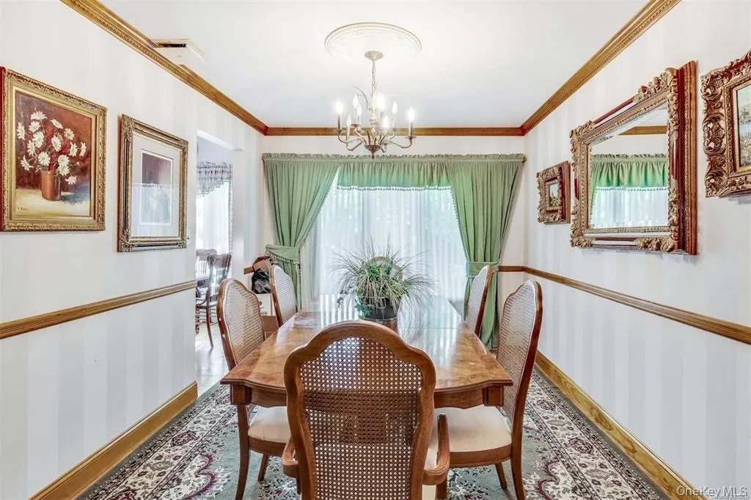
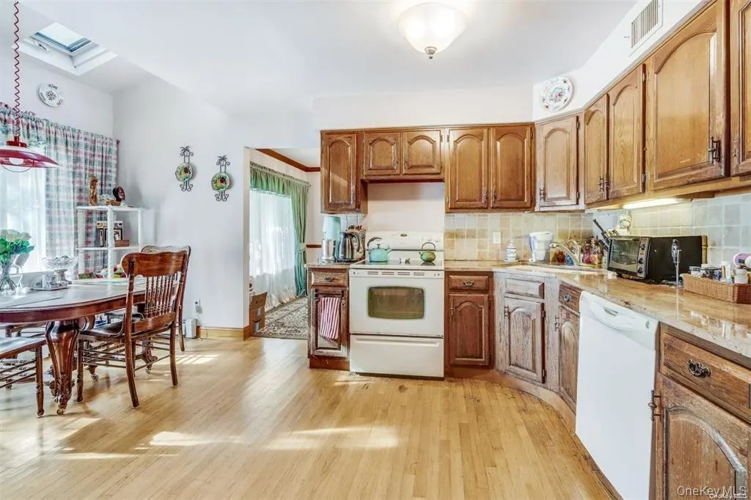
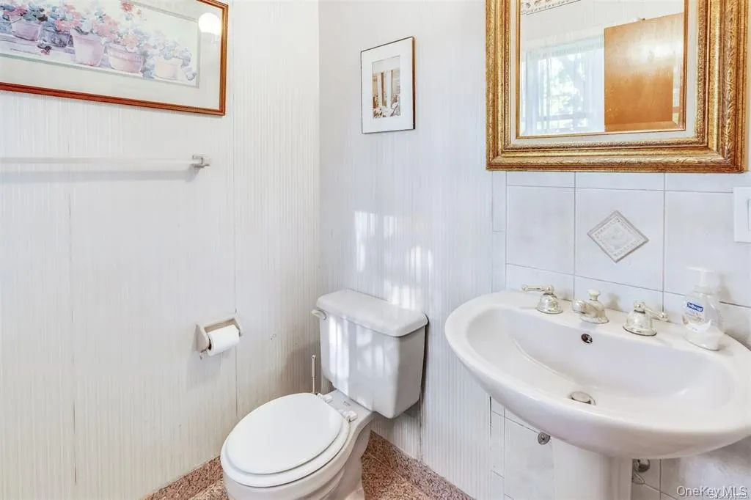
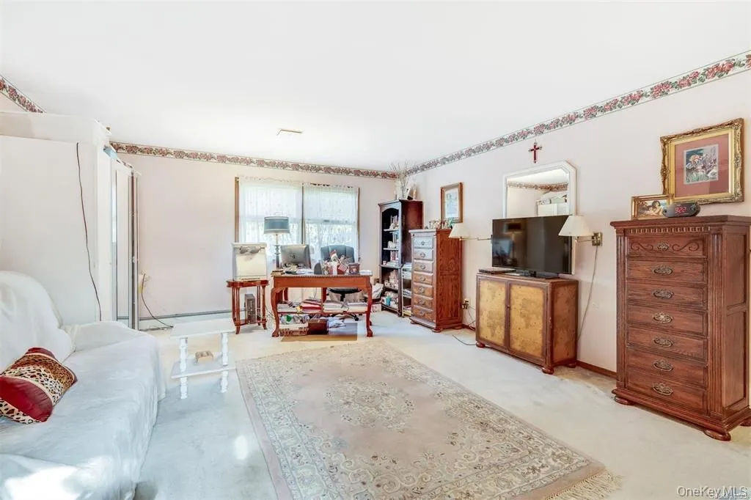
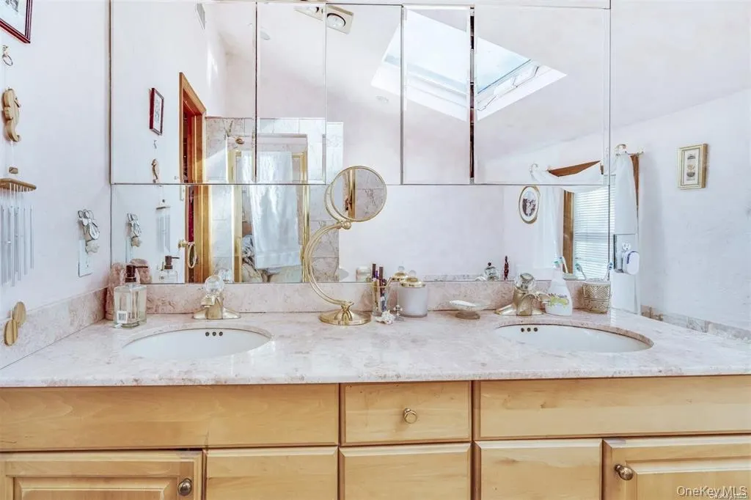
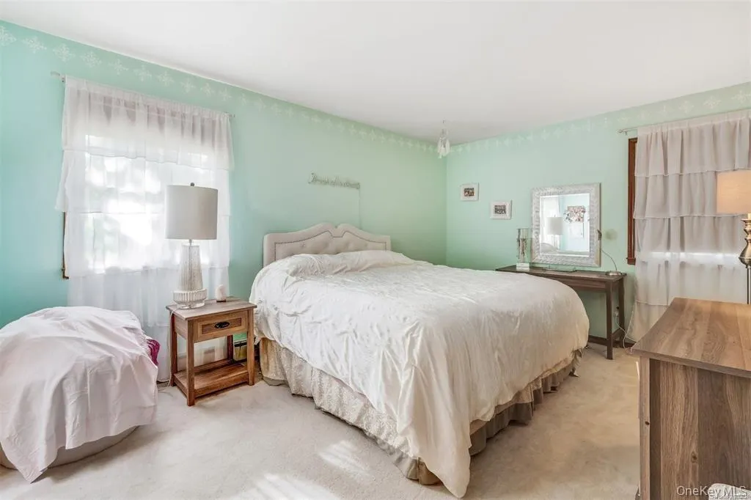
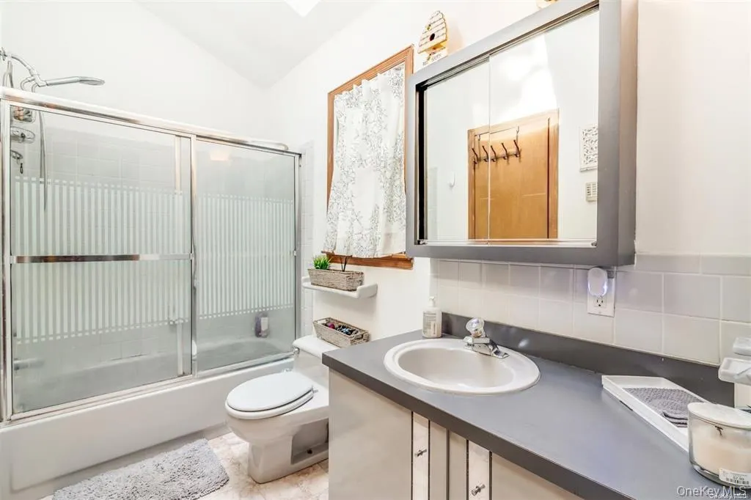
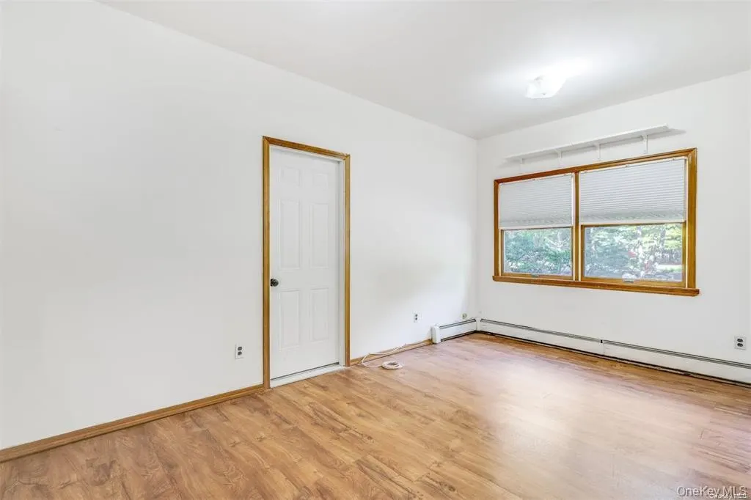
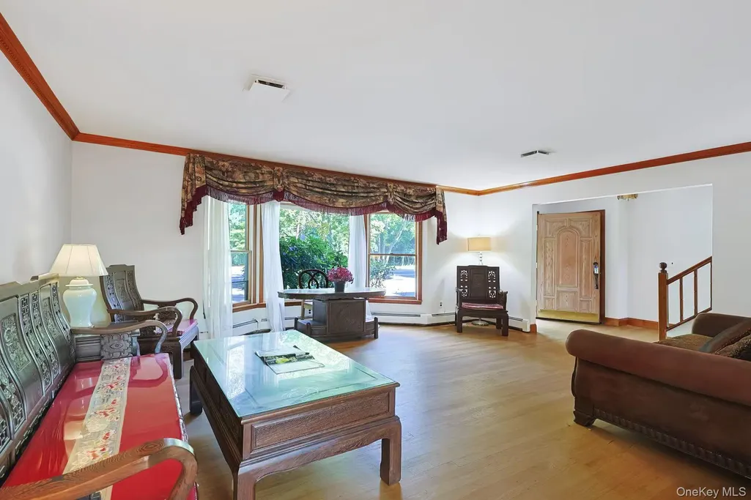
Builder special extended family with plenty of living space, Hord wood floor through out on the first floor. Home features 10 bedrooms, 4.5 Bathrooms, 2 car garages fireplace, Gas heat, CAC-system. This unique house sits 032 acre of the flat lot close downtown of Saint James, train station. Needs 24 Hours Noticed to show, Appointment only!
| Elementary School | Middle School | High School |
|---|---|---|
| St James Elementary School | Nesaquake Middle School | Smithtown High School-East |
| Price History | |
|---|---|
| 11/10/2025 | Listed $980,888 |
| 12/11/2025 | 9$898,888 |
General Features
| Sewer | Public Sewer |
|---|---|
| Heating | Natural Gas |
| Cooling | Wall/Window Unit(s) |
| Utilities | Natural Gas Connected |
| Appliances | Dishwasher,Refrigerator,Gas Water Heater |
| Garage Spaces | 2 |
| Architectural Style | Colonial |
| Construction Materials | Frame |
| Year Built | 1986 |
| Property Subtype | Single Family Residence |
| Tax Year | 2025 |
| Parcel Number | 0800-189-00-01-00-009-000 |
| County | Suffolk County |
| Property Type | Residential |
| HOA | No |
| Garage Y/N | Yes |
| Total Rooms | 19 |
| Full Baths | 4 |
| High School | Smithtown High School-East |
| City | Smithtown |
| Senior Community Y/N | No |
| High School District | Smithtown |
| Carport Y/N | No |
| Elementary School | St James Elementary School |
| Property Attached Y/N | No |
| Tax Annual Amount | 26243.76 |
| Middle/Junior High School | Nesaquake Middle School |
| Building Area Units | Square Feet |
| Standard Status | Active |
| Middle/Junior School District | Smithtown |
| Elementary School District | Smithtown |
| Tax Assessed Value | 9840 |
| PostalCity | Saint James |
| AttributionContact | 631-941-4300 |
| Listing Appliances | Dishwasher, Refrigerator, Gas Water Heater |
Interior Features
| Interior Amenities | First Floor Bedroom,First Floor Full Bath,Eat-in Kitchen,Entrance Foyer,Formal Dining,Master Downstairs,Storage,Walk-In Closet(s),Washer/Dryer Hookup |
|---|---|
| Basement | Partial |
| Formal Dining | Yes |
| Basement Features | Partial |
| Basement (Y/N) | Yes |
| Half Baths | 1 |
| Total Bedrooms | 10 |
| Eat-in Kitchen | Yes |
| Total Baths | 5 |
| General Features | First Floor Bedroom,First Floor Full Bath,Eat-in Kitchen,Entrance Foyer,Formal Dining,Master Downstairs,Storage,Walk-In Closet(s),Washer/Dryer Hookup |
| Walk-In Closet | Yes |
| Entrance Foyer | Yes |
Exterior Features
| Parking Features | Driveway,Garage |
|---|---|
| Water Source | Public |
| Parking Features | Driveway, Garage |
| Waterfront Y/N | No |
Amenities
- Foreclosure
- Views
- Short Sale
- New Construction
- Adult 55+
- Lease To Own
- No HOA Fees
- Furnished
- Primary On Main
- Air Conditioning
- Seller Finance
- Green
- Fixer Upper
- Horse
- Golf
- Fireplace
- Deck
- Garage
- Basement
- Pool
Property vs Single Family Average in 11780
Price
Taxes
Year Built
Visits
 OneKey® MLS required Copyright, Source of Data and Disclaimer for IDX display
Information Copyright 2026, OneKey® MLS. All Rights Reserved.
The source of the displayed data is either the property owner or public record provided by non-governmental third parties. It is believed to be reliable but not guaranteed. This information is provided exclusively for consumers' personal, non-commercial use.
The data relating to real estate for sale on this website comes in part from the
OneKey® MLS required Copyright, Source of Data and Disclaimer for IDX display
Information Copyright 2026, OneKey® MLS. All Rights Reserved.
The source of the displayed data is either the property owner or public record provided by non-governmental third parties. It is believed to be reliable but not guaranteed. This information is provided exclusively for consumers' personal, non-commercial use.
The data relating to real estate for sale on this website comes in part from the
