
Address
19 Ridge Lane, Miller Place, NY
Price
$ 1,695,000
Property Attributes
- MLS#911354
- TypeSingle Family
- Listing Status Active
- CountySUFFOLK
- CityMiller Place
- Zip11764
- StylePost Modern
- Year Built2008
- Taxes$ 19368
- Price$ 1,695,000
- Bedrooms4
- Full Bathrooms2
- Half Bathrooms2
- Sqr Footage5144
- Lot Size0.26 Acres
Data Source:
Listings courtesy of OneKey® MLS as distributed by MLS GRID
Property Description
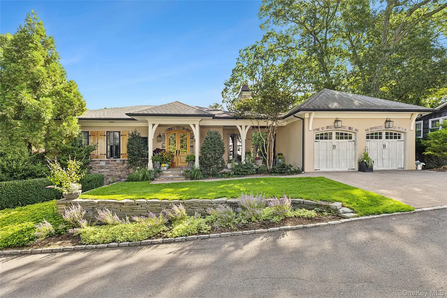
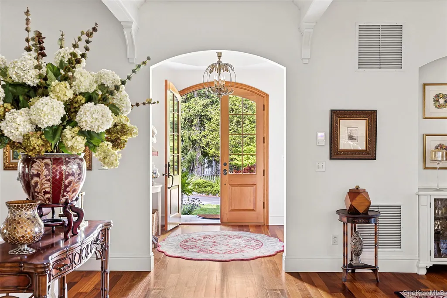
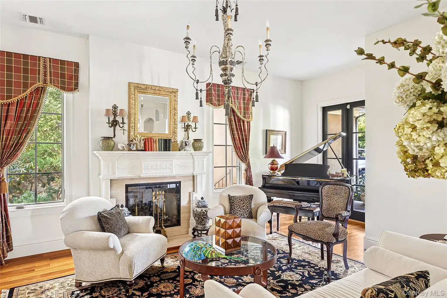
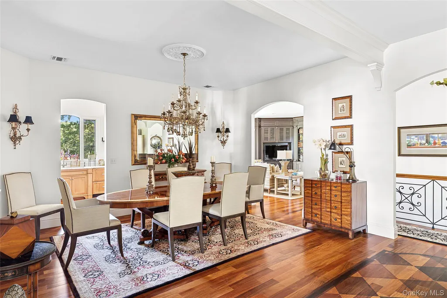
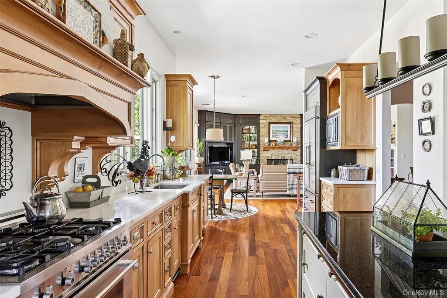
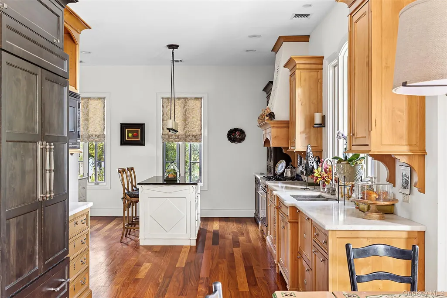
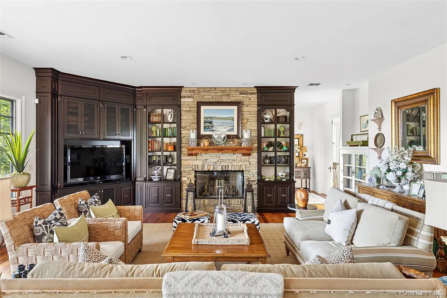
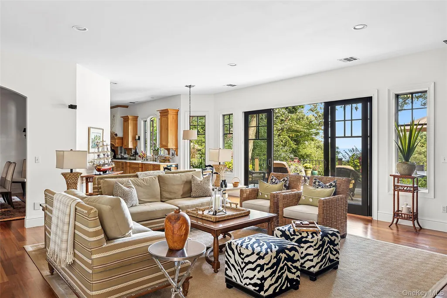
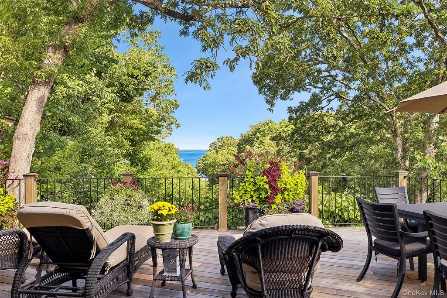
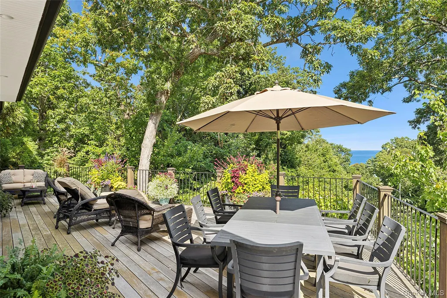
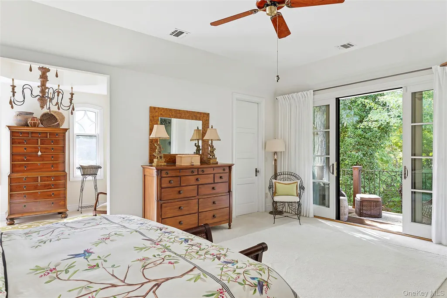
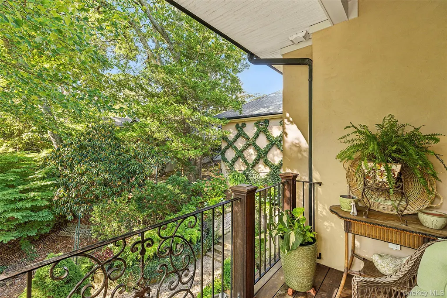
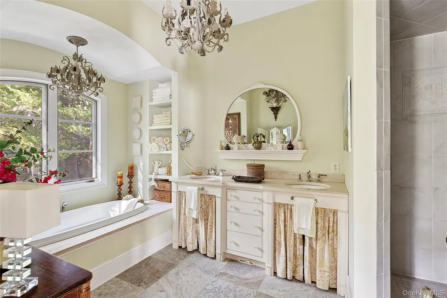
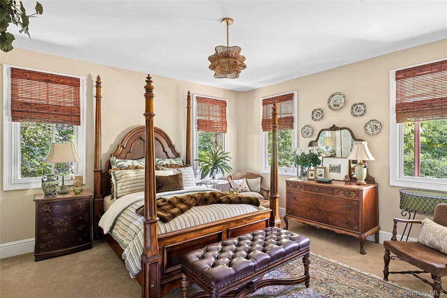
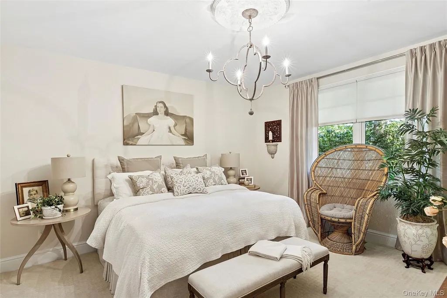
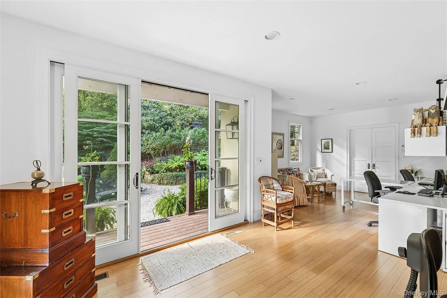
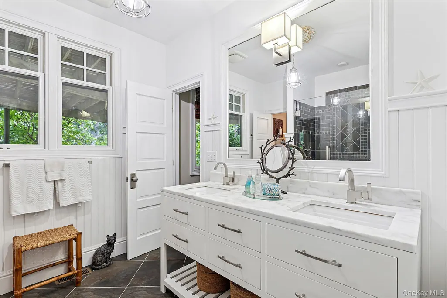
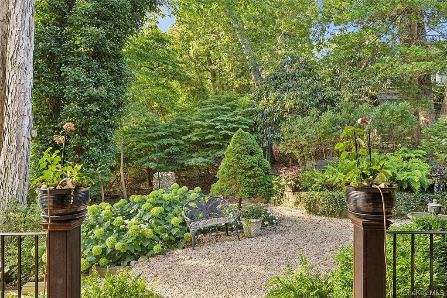
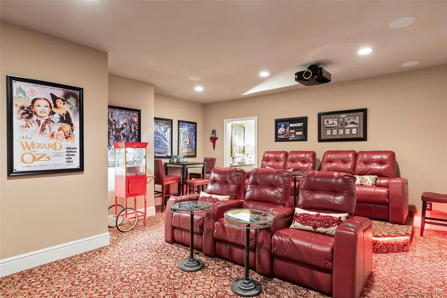
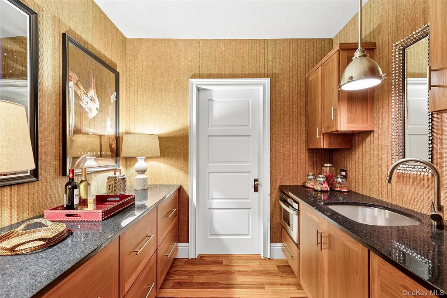
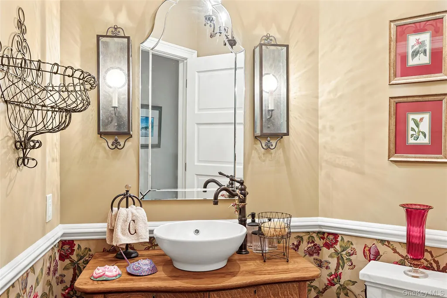
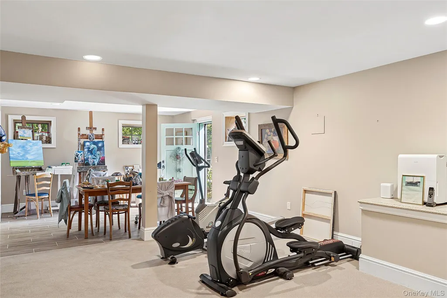
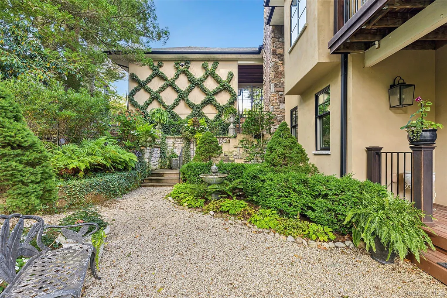
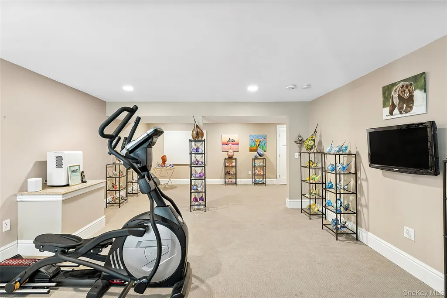
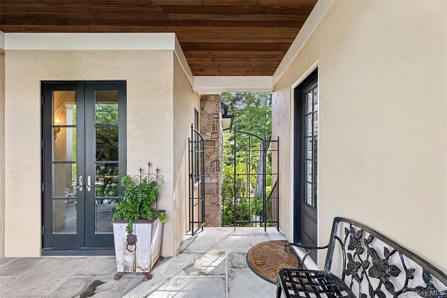
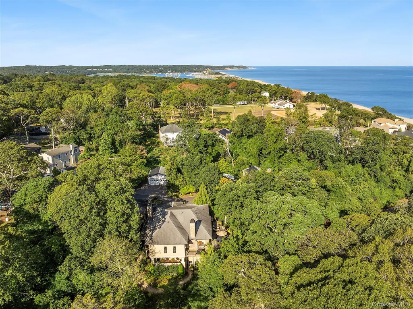
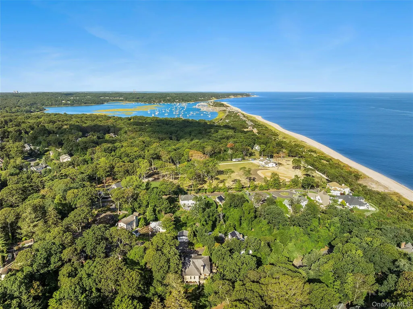
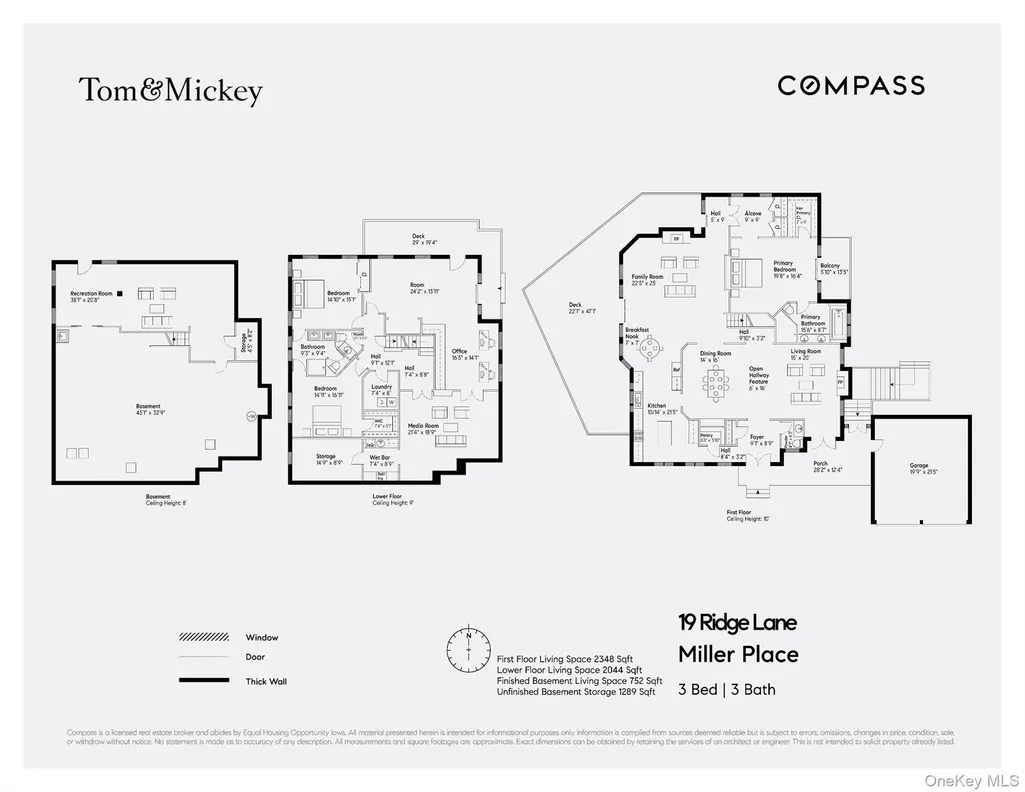
Nestled in the charming coastal community of Miller Place, this spacious, custom-built home blends time-honed craftsmanship with modern comfort. Designed for both everyday living and weekend retreats, the residence offers serene water views framed by lush greenery, inviting you to relax and recharge. With approximately 5,200 square feet of living space, this home offers uncommon versatility for evolving needs. Currently configured as a 3-bedroom, 2-bath home with two half-baths, there is ample opportunity to create additional bedrooms, if needed. Step outside to the expansive mahogany decks, where the backdrop of Long Island Sound sets the stage for peaceful mornings and vibrant gatherings. The nearby conveniences add to the appeal, whether it’s a quick stroll to the local deli for a morning coffee, dinner reservations at Orto or Savino’s Hideaway, or an ice cream run to the beloved McNulty’s, life here feels both easy and inspired. Inside, thoughtful details are everywhere: Flooring: Teak on the first floor, bamboo in the office and studio, natural limestone in the primary bath, and porcelain tile in all secondary baths and laundry. Fireplaces: Two Lennox units, one wood-burning and one propane, with natural marble hearths and a ledgestone feature wall in the great room. Kitchen: Custom Amish cabinetry with granite and marble counters, a central island, and a six-burner gas cooktop, blending beauty with function. Finishes: Solid core TruStile interior doors, Eagle windows and doors, and solid copper chimney caps. Systems: Four Bryant air conditioning units with 4-zone heating/cooling, two 400-gallon above-ground oil tanks, and a central vacuum system. The lower level is designed for privacy and comfort, featuring two large bedrooms with an en-suite bath, a movie theater, wet bar, and laundry facilities. The full basement offers abundant storage, as well as a finished recreation room with a walkout entrance. Miller Place itself is steeped in history and community pride, with a Historical Society that preserves local landmarks and traditions, celebrating the area’s unique connection to George Washington’s Spy Ring and its rich circa-era architecture. This residence is more than a home—it’s a lifestyle defined by coastal beauty, small-town character, and modern convenience.
| Elementary School | Middle School | High School |
|---|---|---|
| Andrew Muller Primary School Elementary School | North Country Road School Middle School | Miller Place High School |
| Price History | |
|---|---|
| 9/15/2025 | Listed $1,795,000 |
| 6/17/2026 | 6$1,695,000 |
General Features
| Sewer | Cesspool |
|---|---|
| Heating | Forced Air,Oil |
| Cooling | Central Air |
| Utilities | See Remarks |
| Appliances | Dishwasher,Dryer,Electric Oven,Gas Range,Refrigerator,Stainless Steel Appliance(s),Washer |
| Garage Spaces | 2 |
| Patio/Porch Features | Deck |
| Architectural Style | Post Modern |
| Construction Materials | Cedar,Stone,Stucco,Wood Siding |
| Year Built | 2008 |
| Property Subtype | Single Family Residence |
| Tax Year | 2024 |
| Parcel Number | 0200-009-00-03-00-015-000 |
| County | Suffolk County |
| Property Type | Residential |
| HOA | No |
| Garage Y/N | Yes |
| Total Rooms | 11 |
| Full Baths | 2 |
| High School | Miller Place High School |
| City | Brookhaven |
| Senior Community Y/N | No |
| High School District | Miller Place |
| Carport Y/N | No |
| Elementary School | Andrew Muller Primary School |
| Property Attached Y/N | No |
| Tax Annual Amount | 19368 |
| Middle/Junior High School | North Country Road School |
| Building Area Units | Square Feet |
| Standard Status | Active |
| Middle/Junior School District | Miller Place |
| Elementary School District | Miller Place |
| Tax Lot | 15 |
| PostalCity | Miller Place |
| AttributionContact | 917-543-0005 |
| Listing Appliances | Dishwasher, Dryer, Electric Oven, Gas Range, Refrigerator, Stainless Steel Appliance(s), Washer |
Interior Features
| Interior Amenities | First Floor Bedroom,First Floor Full Bath,Built-in Features,Double Vanity,Eat-in Kitchen,Entrance Foyer,Granite Counters,High Ceilings,Kitchen Island,Open Floorplan,Original Details,Pantry,Primary Ba |
|---|---|
| Basement | Finished,Full,See Remarks |
| Flooring | Hardwood,Other |
| Total Fireplaces | 2 |
| Fireplace Features | Gas,Wood Burning |
| Basement Features | Finished, Full, See Remarks |
| Basement (Y/N) | Yes |
| Fireplace Y/N | Yes |
| Half Baths | 2 |
| Total Bedrooms | 4 |
| Eat-in Kitchen | Yes |
| Total Baths | 4 |
| General Features | First Floor Bedroom,First Floor Full Bath,Built-in Features,Double Vanity,Eat-in Kitchen,Entrance Foyer,Granite Counters,High Ceilings,Kitchen Island,Open Floorplan,Original Details,Pantry |
| Walk-In Closet | Yes |
| Entrance Foyer | Yes |
Exterior Features
| Water Source | Public |
|---|---|
| Waterfront Y/N | No |
Amenities
- Foreclosure
- Views
- Short Sale
- New Construction
- Adult 55+
- Lease To Own
- No HOA Fees
- Furnished
- Primary On Main
- Air Conditioning
- Seller Finance
- Green
- Fixer Upper
- Horse
- Golf
- Fireplace
- Deck
- Garage
- Basement
- Pool
Property vs Single Family Average in 11764
Price
Taxes
Year Built
 OneKey® MLS required Copyright, Source of Data and Disclaimer for IDX display
Information Copyright 2026, OneKey® MLS. All Rights Reserved.
The source of the displayed data is either the property owner or public record provided by non-governmental third parties. It is believed to be reliable but not guaranteed. This information is provided exclusively for consumers' personal, non-commercial use.
The data relating to real estate for sale on this website comes in part from the
OneKey® MLS required Copyright, Source of Data and Disclaimer for IDX display
Information Copyright 2026, OneKey® MLS. All Rights Reserved.
The source of the displayed data is either the property owner or public record provided by non-governmental third parties. It is believed to be reliable but not guaranteed. This information is provided exclusively for consumers' personal, non-commercial use.
The data relating to real estate for sale on this website comes in part from the
