
Waterfront - Primary on Main
Address
1003 Coldbrook Road, Boiceville, NY
Price
$ 5,250,000
Property Attributes
- MLS#1048570
- TypeSingle Family
- Listing Status Active
- CountyULSTER
- CityBoiceville
- Zip12412
- StyleModern
- Year Built2026
- Taxes$ 3767
- Price$ 5,250,000
- Bedrooms3
- Full Bathrooms3
- Half Bathrooms1
- Sqr Footage3100
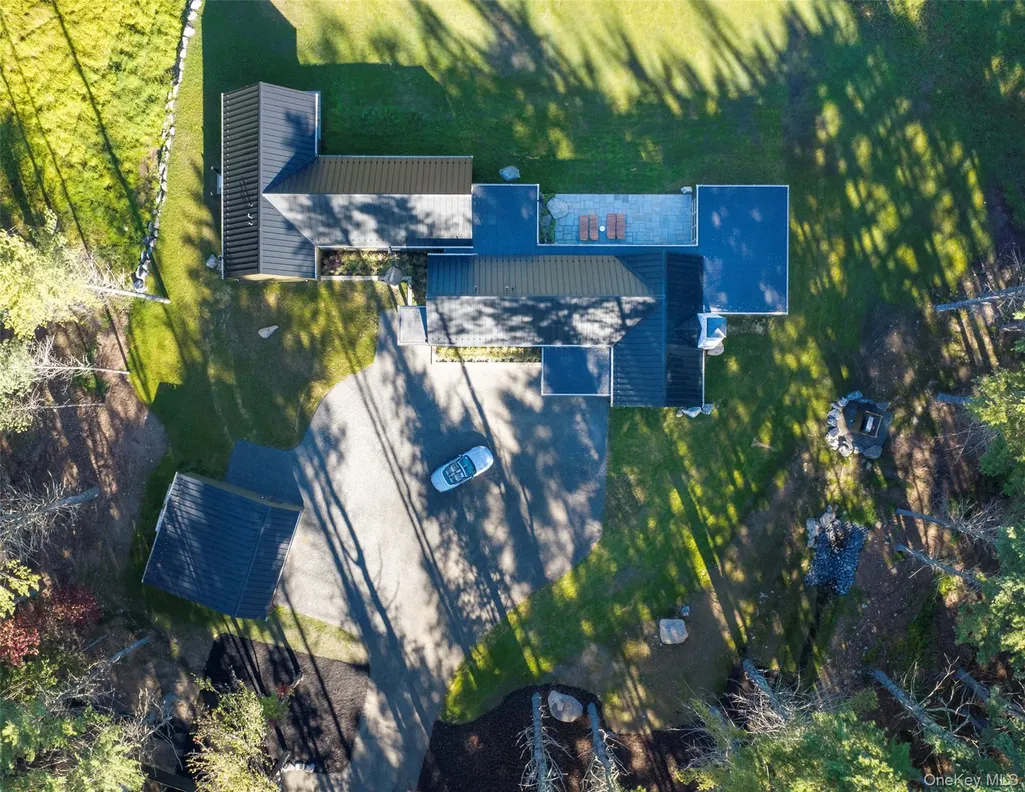
- Lot Size54.4 Acres
Data Source:
Listings courtesy of OneKey® MLS as distributed by MLS GRID
Property Description
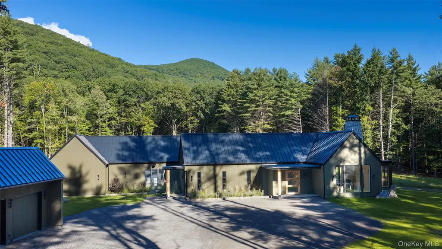
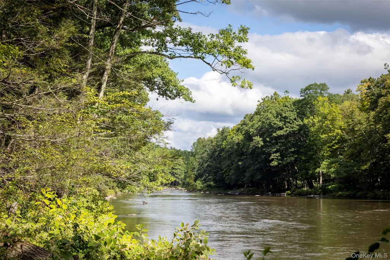
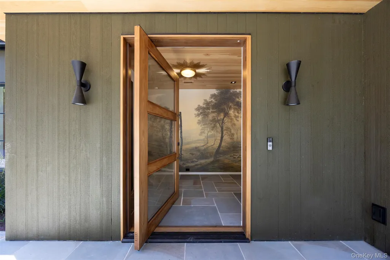
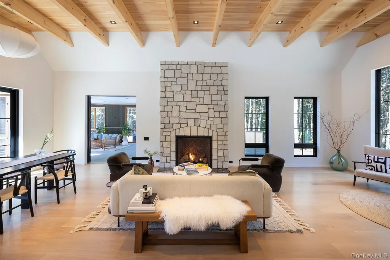
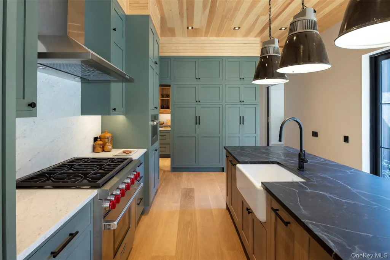
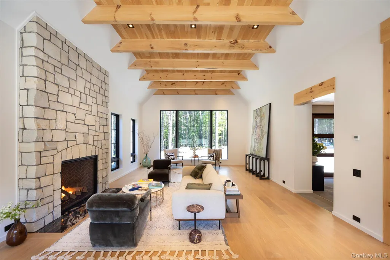
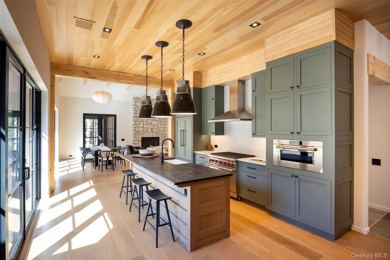
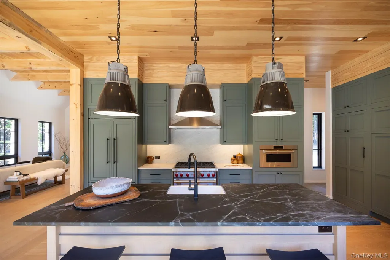
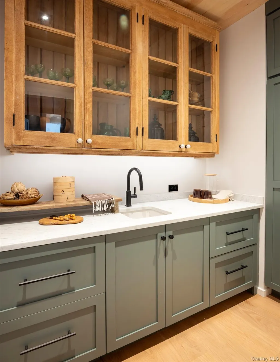
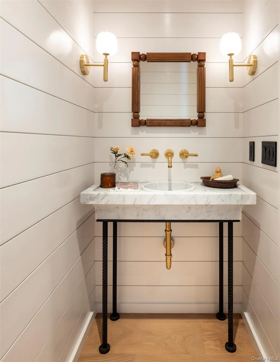
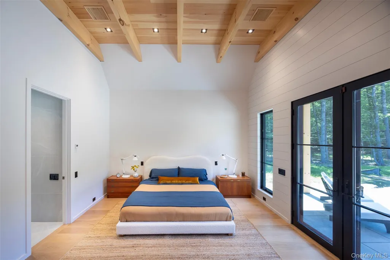
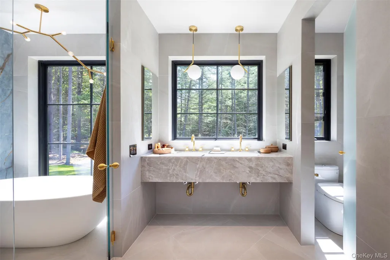
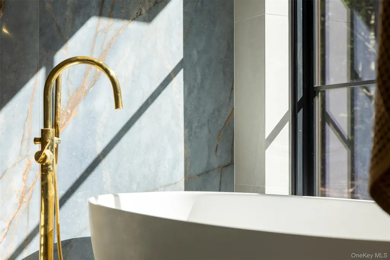
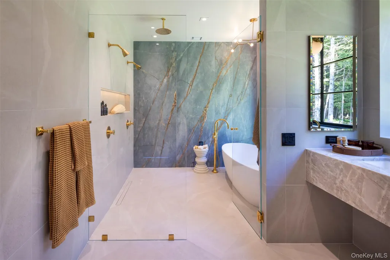
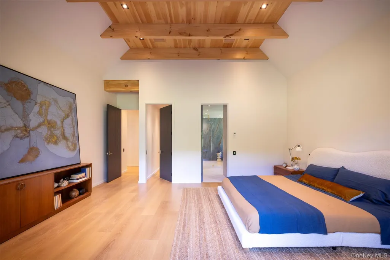
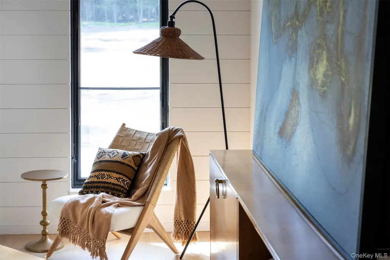
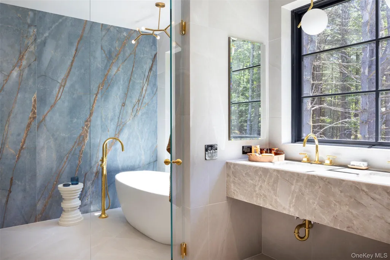
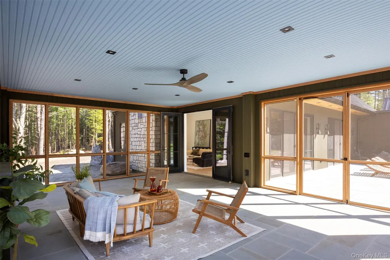
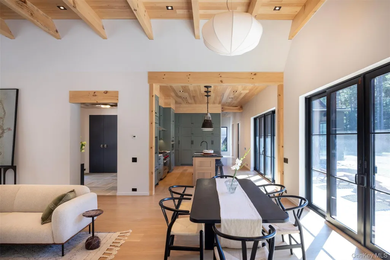
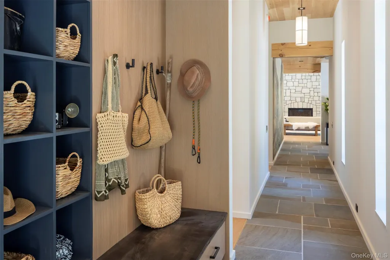
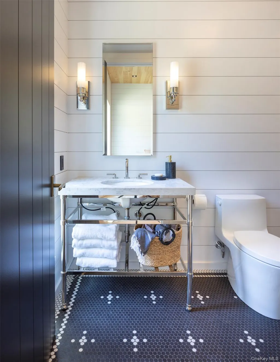
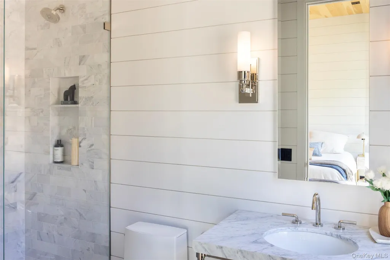
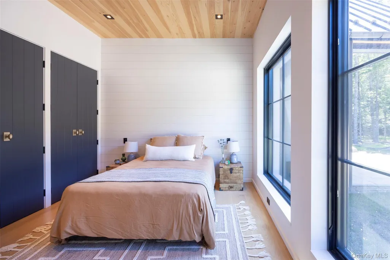
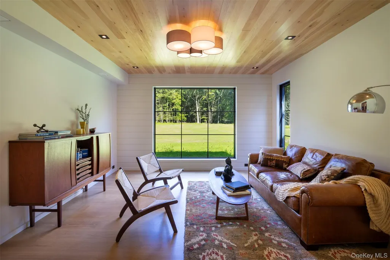
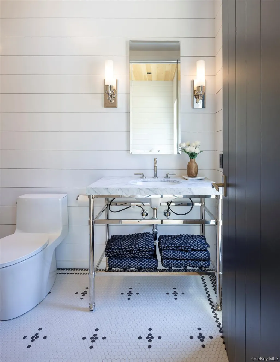
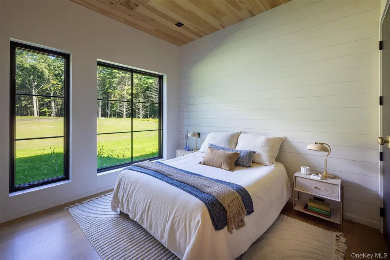
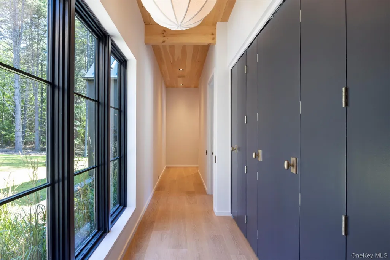
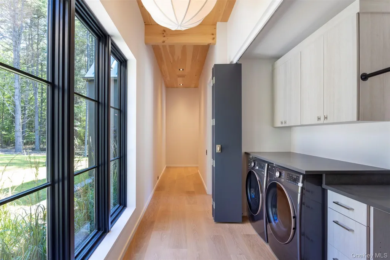
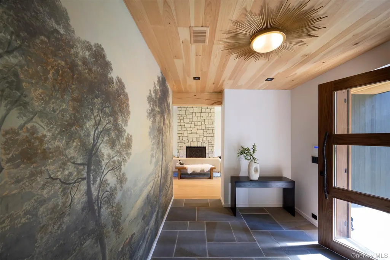
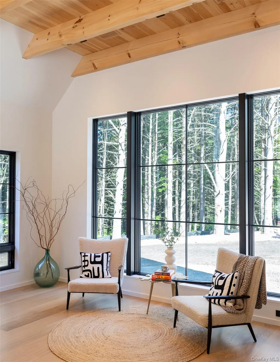
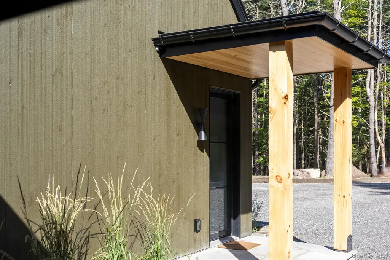
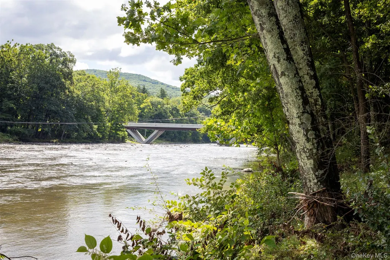
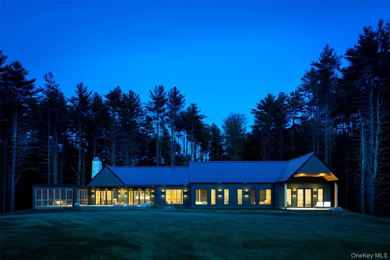
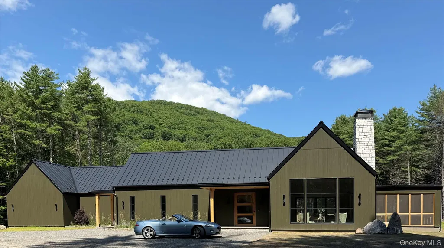
The Coldbrook Estate Discover unparalleled luxury and natural beauty with this exquisite new construction, perfectly sited on over 54 acres and bordered by thousands of acres of pristine State Land. This property offers an extraordinary living experience with direct waterfront access to the Esopus Creek, and seamless entry to the Ashokan Rail Trail - a rare combination of seclusion and outdoor access in the heart of the Catskills. This meticulously constructed 3-bedroom, 3.5-bathroom home showcases exceptional craftsmanship and attention to detail. The great room serves as the heart of the home, featuring a dramatic floor- to -ceiling stone fireplace as its centerpiece with soaring wood ceilings and exposed beams. French doors lead to a spacious 600 sq ft bluestone patio enclosed by a screened-in porch, ideal for entertaining or relaxing framing uninterrupted mountain and forest views. The chef's kitchen pairs custom cabinetry with a soapstone island, carrara marble counters and backsplash, farmhouse sink, and professional range -- with a full scullery for prep and storage out of sight. Each bedroom is en suite and offers luxurious accommodations, ensuring comfort and privacy for residents and guests. The primary bath is a standout, with double head walk in shower along with freestanding soaking tub, and a floating double custom quartzite vanity finished in brass. Generously sized living spaces are framed by dramatic mountain views, creating a serene and picturesque setting. Outdoor enthusiasts will revel in the proximity to some of the most scenic mountain hikes in the Catskills, offering endless opportunities for exploration and adventure. Whether you're looking to relax in the comfort of luxury or seeking the thrill of outdoor activities, this home presents the perfect balance.
| Elementary School | Middle School | High School |
|---|---|---|
| Phoenicia Elementary School | Onteora Middle School | Onteora High School |
| Price History | |
|---|---|
| 9/9/2026 | Listed $5,250,000 |
General Features
| Sewer | Septic Tank |
|---|---|
| Heating | Forced Air,Radiant,Radiant Floor |
| Cooling | Central Air |
| Utilities | Underground Utilities |
| Appliances | Dishwasher,Dryer,Gas Range,Microwave,Oven,Refrigerator,Tankless Water Heater,Washer |
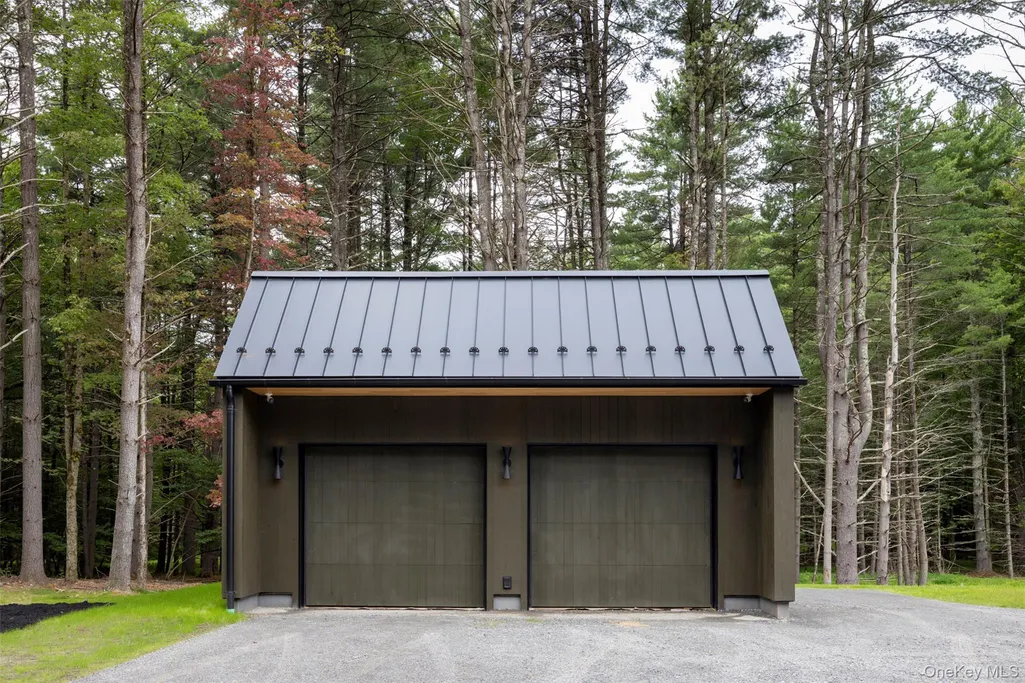
| Garage Spaces | 2 |
| Patio/Porch Features | Patio,Porch,Screened |
| Architectural Style | Modern |
| Construction Materials | Frame,Wood Siding |
| Year Built | 2026 |
| View | Mountain(s),Water |
| Property Subtype | Single Family Residence |
| Tax Year | 2025 |
| Parcel Number | 4000-036.001-0002-002.100-0000 |
| Waterfront Features | Creek |
| Accessibility | Accessible Bedroom,Accessible Central Living Area,Accessible Closets,Accessible Doors,Accessible Kitchen |
| County | Ulster County |
| Property Type | Residential |
| HOA | No |
| Garage Y/N | Yes |
| Total Rooms | 11 |
| Full Baths | 3 |
| Directions | From Rt 28 to 28A over bridge to first right onto Cold Brook Road |
| High School | Onteora High School |
| City | Olive |
| Senior Community Y/N | No |
| High School District | Onteora |
| Carport Y/N | No |
| Elementary School | Phoenicia Elementary School |
| Property Attached Y/N | No |
| Tax Annual Amount | 3767.62 |
| Middle/Junior High School | Onteora Middle School |
| Property Condition | New Construction |
| Building Area Units | Square Feet |
| Standard Status | Active |
| Middle/Junior School District | Onteora |
| Elementary School District | Onteora |
| Tax Assessed Value | 305000 |
| Tax Lot | 2 |
| PostalCity | Boiceville |
| AttributionContact | 845-334-0227 |
| Year Built Effective | 2026 |
| Listing Appliances | Dishwasher, Dryer, Gas Range, Microwave, Oven, Refrigerator, Tankless Water Heater, Washer |
Interior Features
| Interior Amenities | First Floor Bedroom,First Floor Full Bath,Beamed Ceilings,Bidet,Breakfast Bar,Chefs Kitchen,Double Vanity,Eat-in Kitchen,Entrance Foyer,Formal Dining,High Ceilings,Kitchen Island,Natural Woodwork,Ope |
|---|---|
| Flooring | Hardwood,Tile |
| Total Fireplaces | 1 |
| Fireplace Features | Living Room |
| Formal Dining | Yes |
| Basement (Y/N) | No |
| Window Features | Casement,Floor to Ceiling Windows,Oversized Windows |
| Fireplace Y/N | Yes |
| Half Baths | 1 |
| Total Bedrooms | 3 |
| Eat-in Kitchen | Yes |
| Total Baths | 4 |
| General Features | First Floor Bedroom,First Floor Full Bath,Beamed Ceilings,Bidet,Breakfast Bar,Chefs Kitchen,Double Vanity,Eat-in Kitchen,Entrance Foyer,Formal Dining,High Ceilings,Kitchen Island,Natural Woodwork |
| Walk-In Closet | Yes |
| Entrance Foyer | Yes |
Exterior Features
| Parking Features | Driveway |
|---|---|
| Water Source | Well |
| Parking Features | Driveway |
| Foundation Details | Concrete Perimeter |
| Building Area Total | 3700 |
| Frontage Length | 600 ft |
| Waterfront Y/N | Yes |
| Road Responsibility | Public Maintained Road |
Amenities
- Foreclosure
- Views
- Short Sale
- New Construction
- Adult 55+
- Lease To Own
- No HOA Fees
- Furnished
- Primary On Main
- Air Conditioning
- Seller Finance
- Green
- Fixer Upper
- Horse
- Golf
- Fireplace
- Deck
- Garage
- Basement
- Pool
Property vs Single Family Average in 12412
Price
Taxes
Year Built
Visits
 OneKey® MLS required Copyright, Source of Data and Disclaimer for IDX display
Information Copyright 2026, OneKey® MLS. All Rights Reserved.
The source of the displayed data is either the property owner or public record provided by non-governmental third parties. It is believed to be reliable but not guaranteed. This information is provided exclusively for consumers' personal, non-commercial use.
The data relating to real estate for sale on this website comes in part from the
OneKey® MLS required Copyright, Source of Data and Disclaimer for IDX display
Information Copyright 2026, OneKey® MLS. All Rights Reserved.
The source of the displayed data is either the property owner or public record provided by non-governmental third parties. It is believed to be reliable but not guaranteed. This information is provided exclusively for consumers' personal, non-commercial use.
The data relating to real estate for sale on this website comes in part from the
