
Address
40 Christian Avenue, Setauket, NY
Price
$ 799,000
Property Attributes
- MLS#1045776
- TypeSingle Family
- Listing Status Active
- CountySUFFOLK
- CitySetauket
- Zip11733
- StyleExp Ranch
- Year Built1920
- Taxes$ 3560
- Price$ 799,000
- Bedrooms4
- Full Bathrooms3
- Half Bathrooms0
- Sqr Footage1535
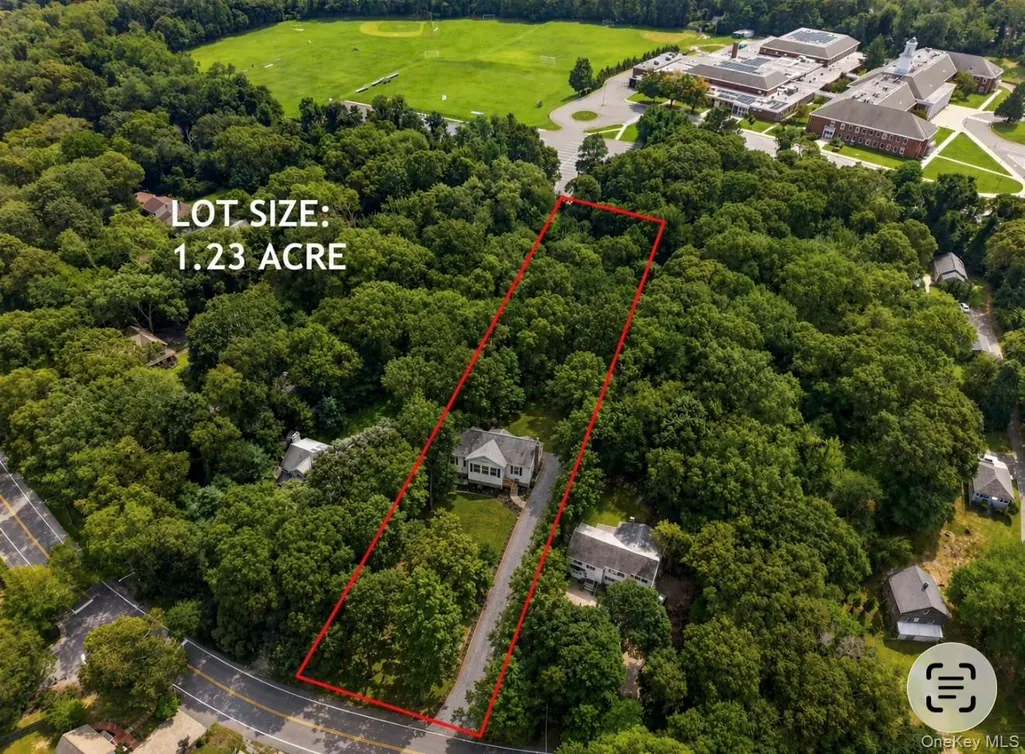
- Lot Size1.23 Acres
Data Source:
Listings courtesy of OneKey® MLS as distributed by MLS GRID
Property Description
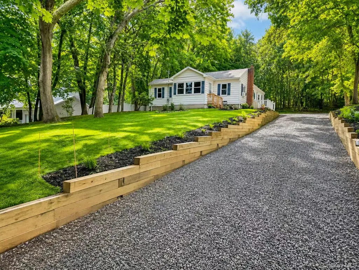
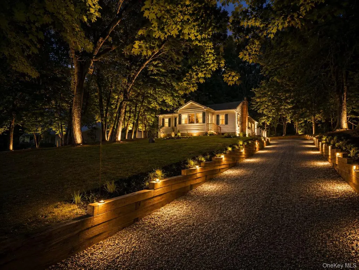
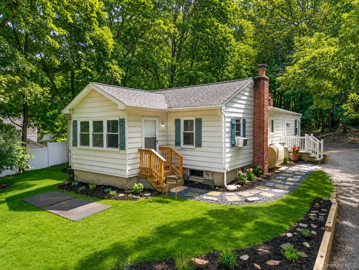
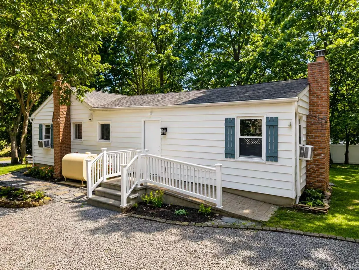
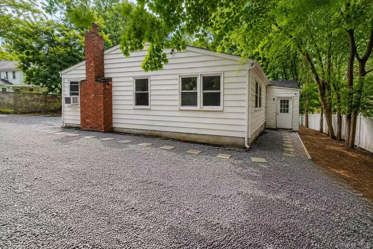
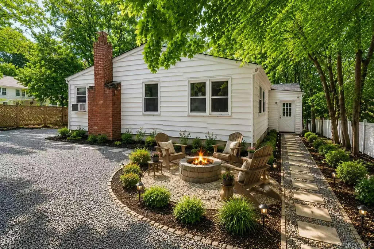
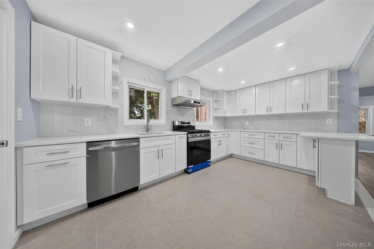
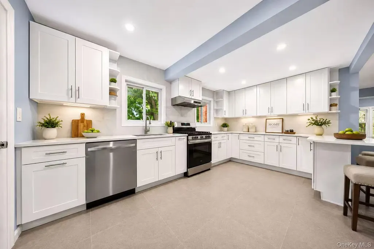
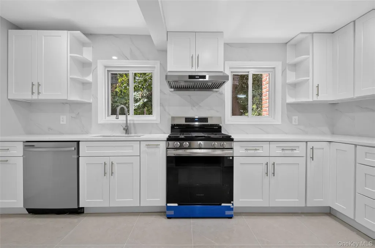
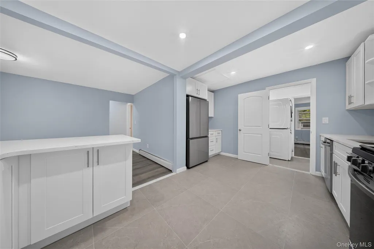
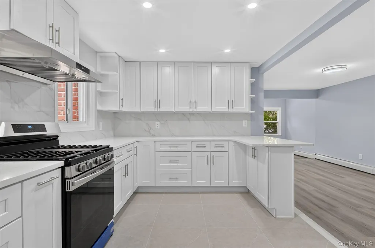
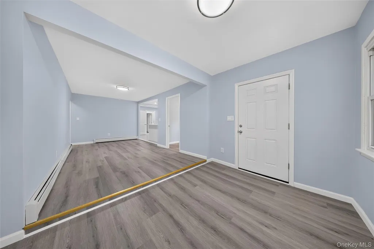
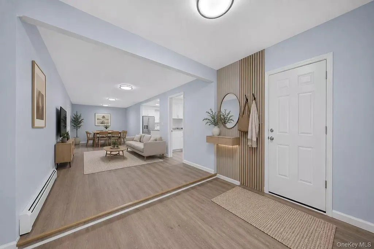
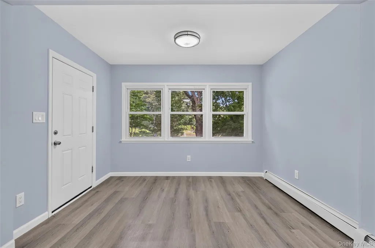
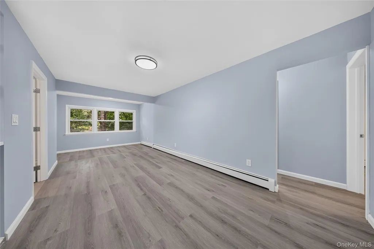
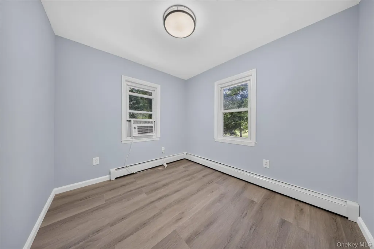
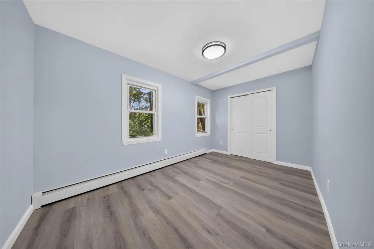
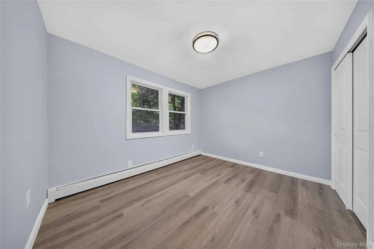
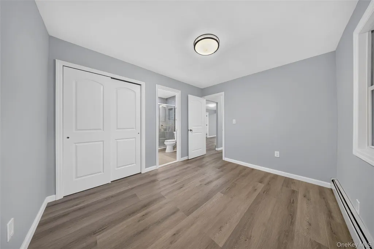
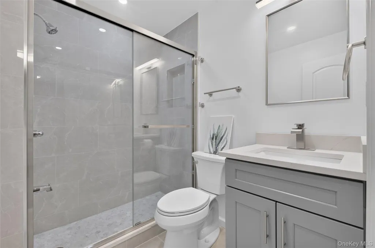
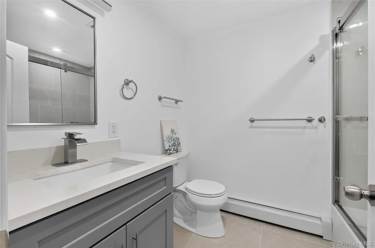
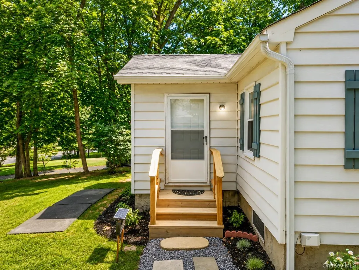
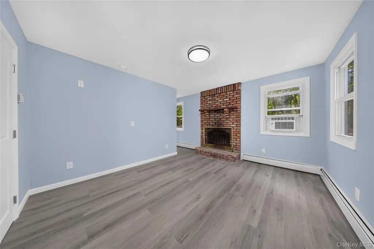
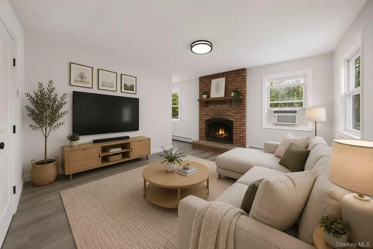
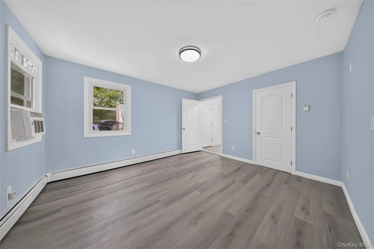
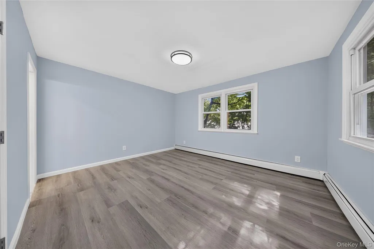
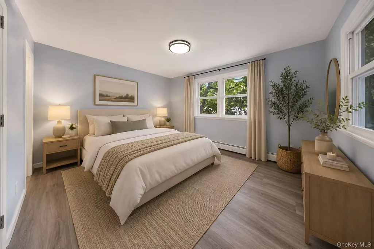
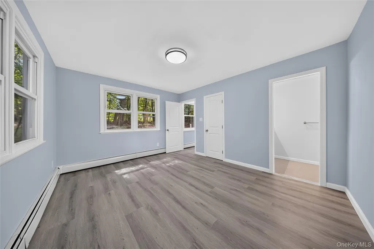
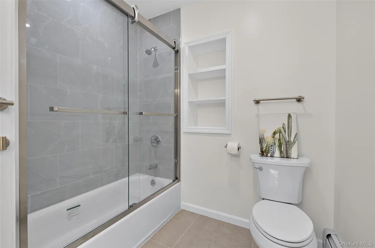
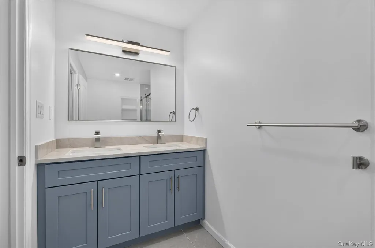
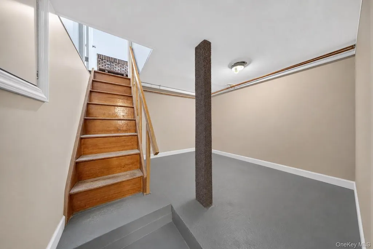
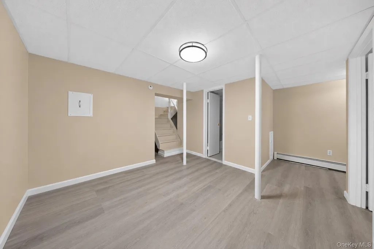
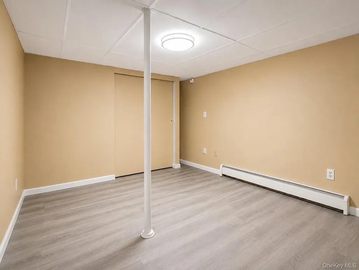
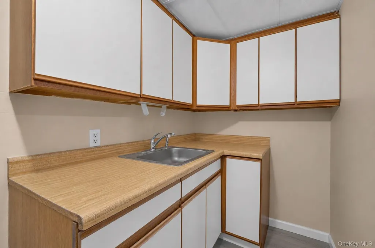
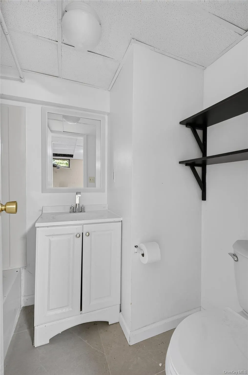
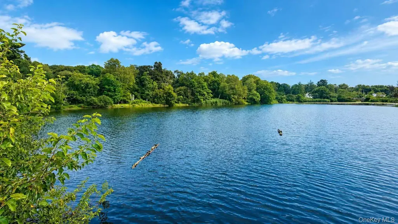
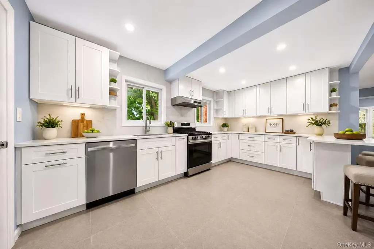
Welcome to 40 Christian Ave in historic Setauket! Set on a rare, oversized 1.23-acre lot in the Three Village School District, this newly renovated home offers exceptional space, flexibility and possibilities for today’s buyers. The home features 3-4 bedrooms, 3 bathrooms, which includes a fully finished basement, and an exceptionally versatile layout. A standout feature is the home’s three separate entry points and large off-street parking area, giving buyers the flexibility to configure and enjoy the space according to their individual needs—whether for extended living, guests, a home office, recreation, or additional private space. Recent improvements include upgraded 200-amp electrical service and a re-conditioned driveway, complementing the home’s extensive renovation and making it ready for its next chapter. The generous 1.23-acre property provides plenty of outdoor space and privacy while offering the flexibility that is increasingly hard to find in Setauket. Conveniently located near north of 25A,Stony Brook University, West Meadow Beach, shopping ,Walk to Setauket school, Duck Pond and historic charm of the Three Village area. With three separate entrances, flexible interior spaces, a finished basement and an oversized lot, Low taxes . this property offers buyers the opportunity to make the home work around their lifestyle and needs!
| Elementary School | Middle School | High School |
|---|---|---|
| Setauket Elementary School | Paul J Gelinas Junior High School | Ward Melville Senior High School |
| Price History | |
|---|---|
| 9/3/2026 | Listed $799,000 |
General Features
| Sewer | Cesspool |
|---|---|
| Heating | Oil |
| Cooling | Multi Units |
| Utilities | Cable Available |
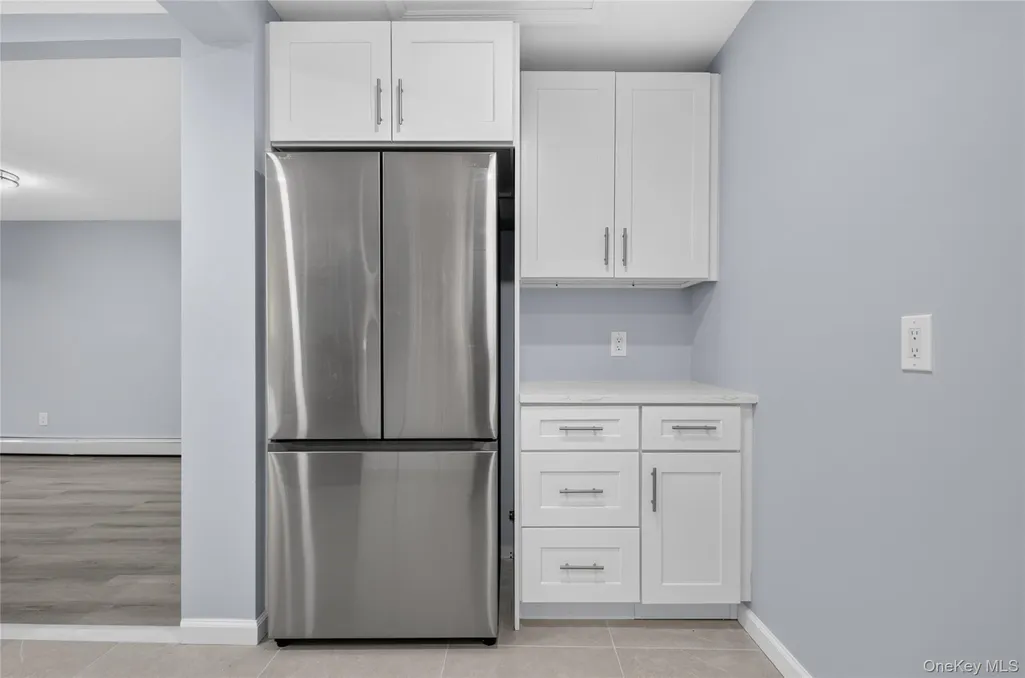
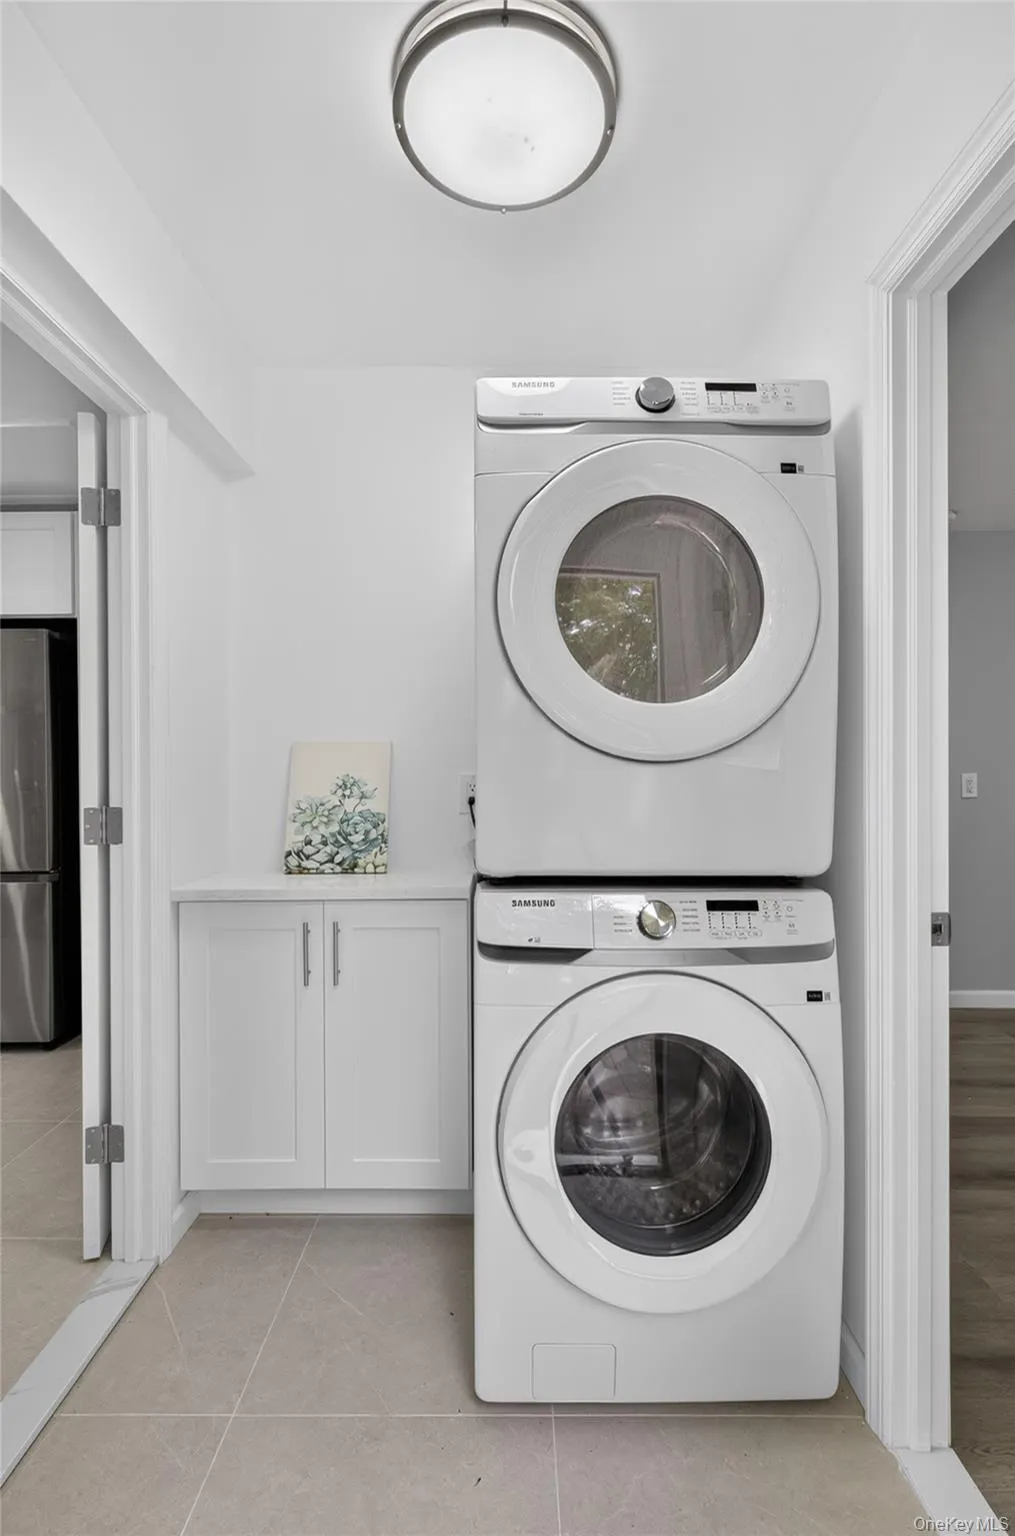
| Appliances | Cooktop,Dishwasher,Dryer,Gas Cooktop,Gas Oven,Oven,Refrigerator,Washer,Oil Water Heater |
| Architectural Style | Exp Ranch |
| Construction Materials | Brick |
| Year Built | 1920 |
| Property Subtype | Single Family Residence |
| Tax Year | 2026 |
| Parcel Number | 0200-109-00-05-00-006-000 |
| County | Suffolk County |
| Property Type | Residential |
| HOA | No |
| Garage Y/N | No |
| Total Rooms | 7 |
| Full Baths | 3 |
| High School | Ward Melville Senior High School |
| City | Brookhaven |
| Senior Community Y/N | No |
| High School District | Three Village |
| Carport Y/N | No |
| Elementary School | Setauket Elementary School |
| Property Attached Y/N | No |
| Tax Annual Amount | 3560.62 |
| Middle/Junior High School | Paul J Gelinas Junior High School |
| Building Area Units | Square Feet |
| Standard Status | Active |
| Middle/Junior School District | Three Village |
| Elementary School District | Three Village |
| Tax Assessed Value | 900 |
| PostalCity | Setauket |
| AttributionContact | 718-886-8110 |
| Listing Appliances | Cooktop, Dishwasher, Dryer, Gas Cooktop, Gas Oven, Oven, Refrigerator, Washer, Oil Water Heater |
Interior Features
| Interior Amenities | First Floor Bedroom,First Floor Full Bath,Eat-in Kitchen,Entrance Foyer,Kitchen Island,Open Kitchen |
|---|---|
| Basement | Finished,Full |
| Fireplace Features | Family Room |
| Basement Features | Finished, Full |
| Basement (Y/N) | Yes |
| Total Bedrooms | 4 |
| Eat-in Kitchen | Yes |
| Total Baths | 3 |
| General Features | First Floor Bedroom,First Floor Full Bath,Eat-in Kitchen,Entrance Foyer,Kitchen Island,Open Kitchen |
| Entrance Foyer | Yes |
Exterior Features
| Parking Features | Driveway |
|---|---|
| Water Source | Public |
| Parking Features | Driveway |
| Waterfront Y/N | No |
Amenities
- Foreclosure
- Views
- Short Sale
- New Construction
- Adult 55+
- Lease To Own
- No HOA Fees
- Furnished
- Primary On Main
- Air Conditioning
- Seller Finance
- Green
- Fixer Upper
- Horse
- Golf
- Fireplace
- Deck
- Garage
- Basement
- Pool
Property vs Single Family Average in 11733
Price
Taxes
Year Built
Visits
 OneKey® MLS required Copyright, Source of Data and Disclaimer for IDX display
Information Copyright 2026, OneKey® MLS. All Rights Reserved.
The source of the displayed data is either the property owner or public record provided by non-governmental third parties. It is believed to be reliable but not guaranteed. This information is provided exclusively for consumers' personal, non-commercial use.
The data relating to real estate for sale on this website comes in part from the
OneKey® MLS required Copyright, Source of Data and Disclaimer for IDX display
Information Copyright 2026, OneKey® MLS. All Rights Reserved.
The source of the displayed data is either the property owner or public record provided by non-governmental third parties. It is believed to be reliable but not guaranteed. This information is provided exclusively for consumers' personal, non-commercial use.
The data relating to real estate for sale on this website comes in part from the
