
Golf Course
Address
87-37 Union Turnpike, Glendale, NY
Price
$ 1,325,000
Property Attributes
- MLS#1045250
- TypeSingle Family
- Listing Status Active
- CountyQUEENS
- CityGlendale
- Zip11385
- StyleColonial
- Year Built1925
- Taxes$ 8440
- Price$ 1,325,000
- Bedrooms3
- Full Bathrooms2
- Half Bathrooms1
- Sqr Footage2376
- Lot Size0.0574 Acres
Data Source:
Listings courtesy of OneKey® MLS as distributed by MLS GRID
Property Description
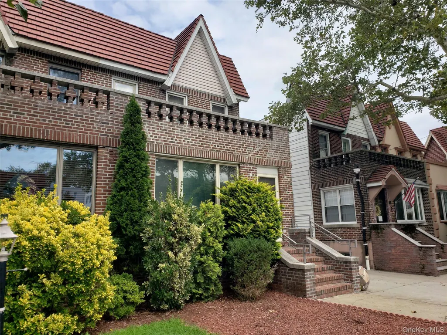
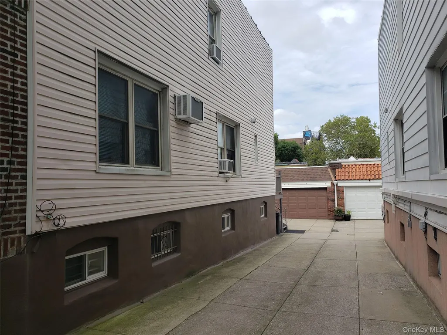
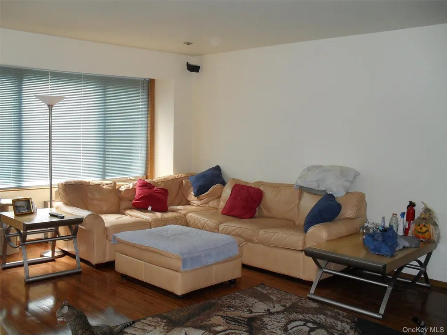
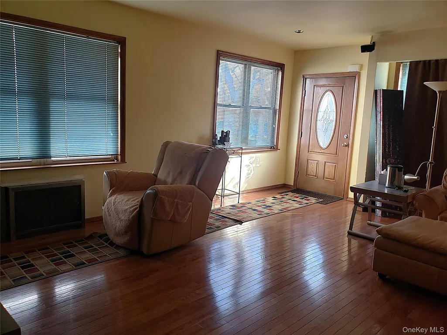
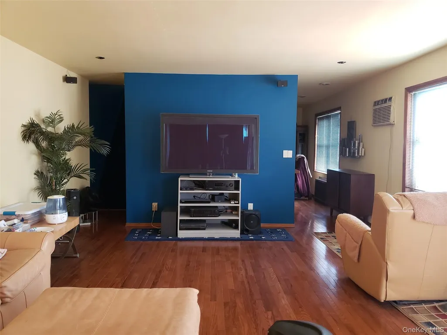
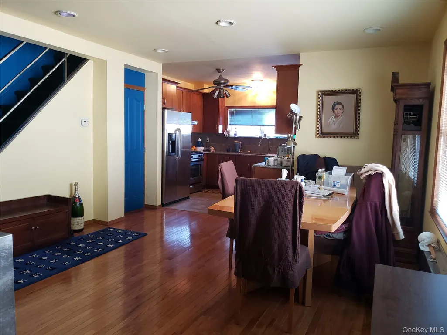
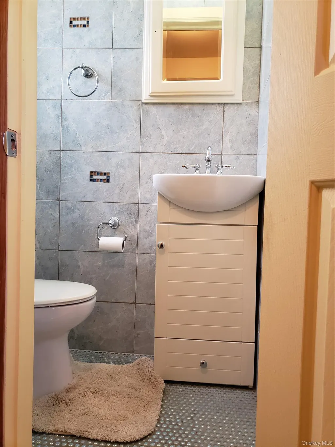
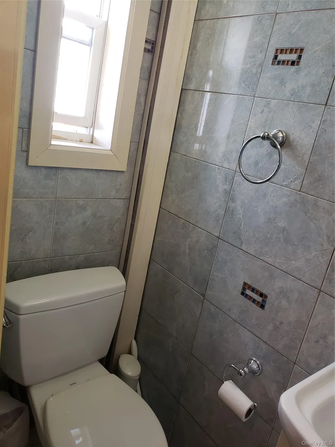
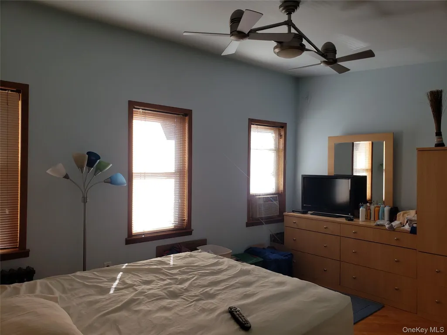
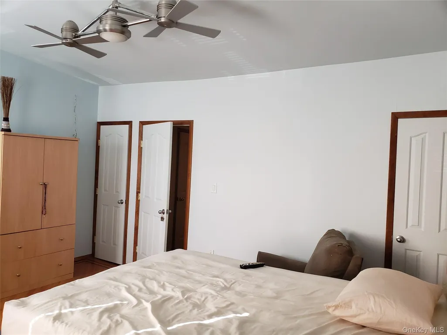
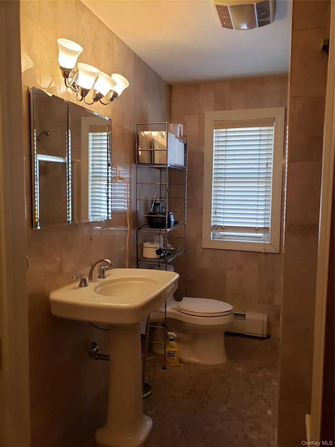
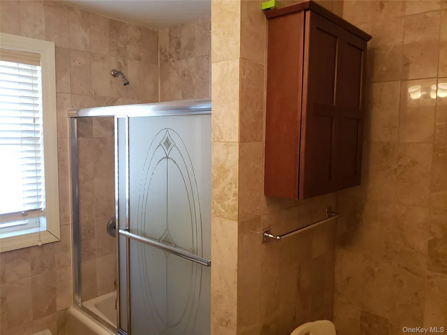
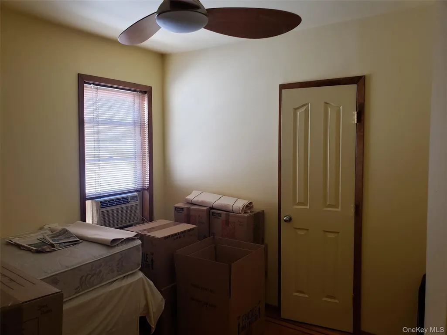
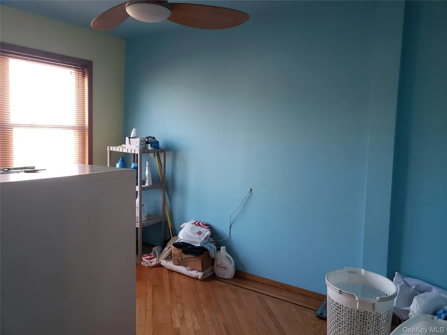
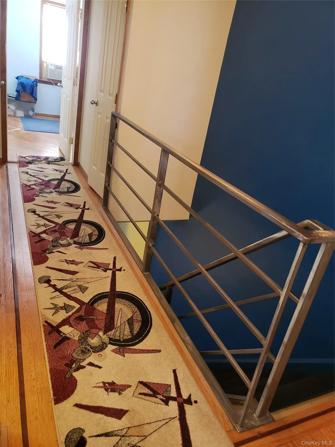
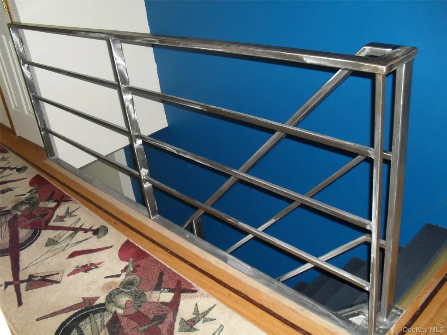
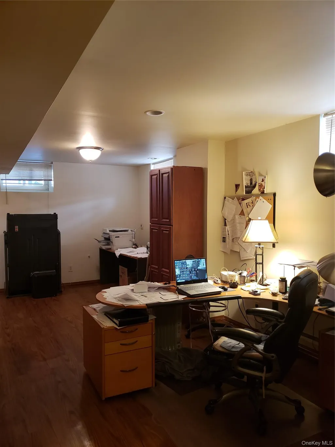
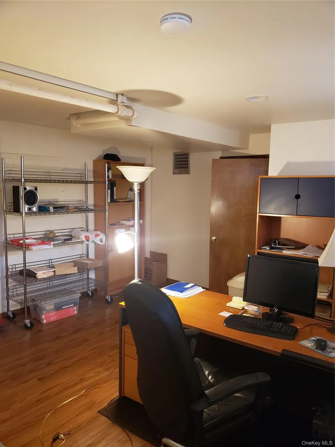
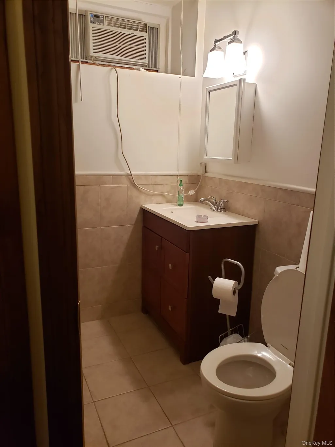
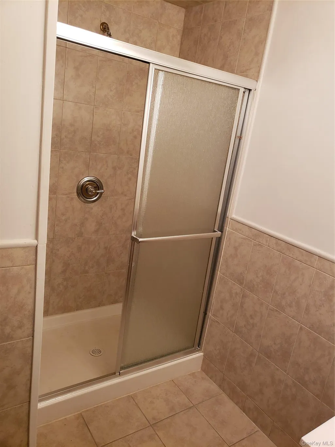
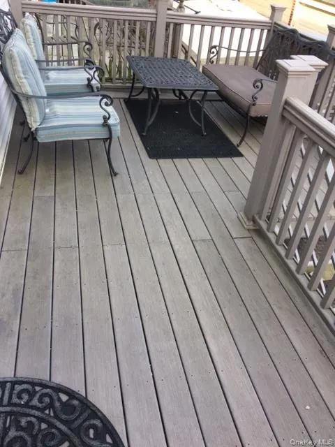
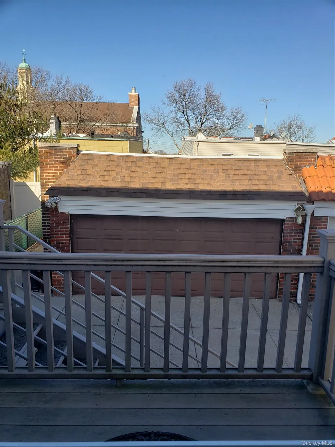
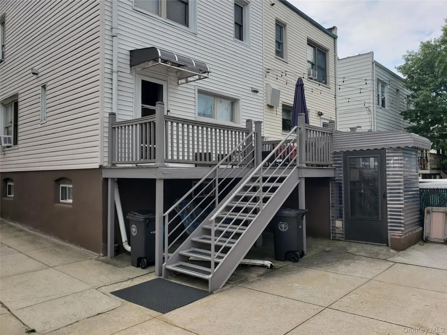
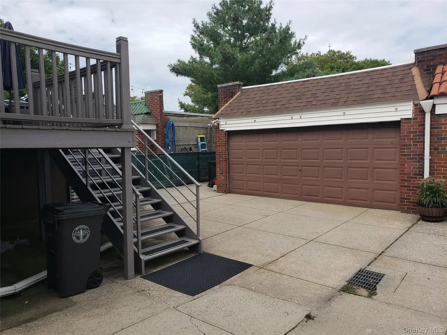
This mint 18' wide semi-detached one family brick home nestled between Ridgewood and Forest Hills offers a main level with a huge living room, spacious dining room, a large open kitchen with solid maple cabinets and Corian countertops, a half bathroom and access to a large rear Trex and steel deck! The second level offers three sizable bedrooms and a full modern bathroom with floor to ceiling marble tile! The 700 square foot basement offers more living and/or storage space with high ceilings, six windows, a full modern bathroom and more! Additional features include young wood flooring, high ceilings throughout, sound proofing, recessed lighting, unique metal finishes, a detached two car garage plus parking for an additional car! Located near local & express buses, shops along Metropolitan Avenue, Union Turnpike & more! Short walk to the beautiful 543 Acre Forest Park with 165 Acres of oak forest, miles of hiking and horse-riding trails, the George Seuffert, Sr. Bandshell, the historic carousel, playgrounds for children, tennis courts, ball fields, a 110 Acre golf course & more! Zoned for the newly expanded and highly regarded PS/IS 113!
| Elementary School | Middle School | High School |
|---|---|---|
| Ps/Is 113 Anthony J Pranzo Elementary School | Ps/Is 113 Anthony J Pranzo Middle School | Queens Technical High School |
| Price History | |
|---|---|
| 8/31/2026 | Listed $1,325,000 |
General Features
| Sewer | Public Sewer |
|---|---|
| Heating | Natural Gas |
| Cooling | Wall/Window Unit(s) |
| Utilities | Cable Connected,Electricity Connected,Natural Gas Connected,Sewer Connected,Water Connected |
| Appliances | Dishwasher,Dryer,Gas Range,Refrigerator,Washer,Gas Water Heater |
| Garage Spaces | 2 |
| Patio/Porch Features | Deck |
| Architectural Style | Colonial |
| Construction Materials | Brick |
| Year Built | 1925 |
| Property Subtype | Single Family Residence |
| Tax Year | 2026 |
| Parcel Number | 03847-0010 |
| County | Queens |
| Property Type | Residential |
| HOA | No |
| Facing Direction | South |
| Garage Y/N | Yes |
| Total Rooms | 7 |
| Full Baths | 2 |
| High School | Queens Technical High School |
| City | New York |
| Senior Community Y/N | No |
| High School District | Queens24 |
| Carport Y/N | No |
| Elementary School | Ps/Is 113 Anthony J Pranzo |
| Property Attached Y/N | Yes |
| Tax Annual Amount | 8440 |
| Middle/Junior High School | Ps/Is 113 Anthony J Pranzo |
| Building Area Units | Square Feet |
| Standard Status | Active |
| Middle/Junior School District | Queens24 |
| Elementary School District | Queens 24 |
| Tax Assessed Value | 54780 |
| Tax Lot | 10 |
| PostalCity | Glendale |
| AttributionContact | 718-672-7400 |
| Listing Appliances | Dishwasher, Dryer, Gas Range, Refrigerator, Washer, Gas Water Heater |
Interior Features
| Interior Amenities | Eat-in Kitchen,Formal Dining,Recessed Lighting |
|---|---|
| Basement | Finished,Full |
| Flooring | Hardwood |
| Formal Dining | Yes |
| Basement Features | Finished, Full |
| Basement (Y/N) | Yes |
| Half Baths | 1 |
| Total Bedrooms | 3 |
| Eat-in Kitchen | Yes |
| Total Baths | 3 |
| General Features | Eat-in Kitchen,Formal Dining,Recessed Lighting |
Exterior Features
| Parking Features | Driveway,Garage |
|---|---|
| Water Source | Public |
| Total Parking | 3 |
| Parking Spaces | 3 |
| Parking Features | Driveway, Garage |
| Building Area Total | 2376 |
| Waterfront Y/N | No |
Amenities
- Foreclosure
- Views
- Short Sale
- New Construction
- Adult 55+
- Lease To Own
- No HOA Fees
- Furnished
- Primary On Main
- Air Conditioning
- Seller Finance
- Green
- Fixer Upper
- Horse
- Golf
- Fireplace
- Deck
- Garage
- Basement
- Pool
Property vs Single Family Average in 11385
Price
Taxes
Year Built
Visits
 OneKey® MLS required Copyright, Source of Data and Disclaimer for IDX display
Information Copyright 2026, OneKey® MLS. All Rights Reserved.
The source of the displayed data is either the property owner or public record provided by non-governmental third parties. It is believed to be reliable but not guaranteed. This information is provided exclusively for consumers' personal, non-commercial use.
The data relating to real estate for sale on this website comes in part from the
OneKey® MLS required Copyright, Source of Data and Disclaimer for IDX display
Information Copyright 2026, OneKey® MLS. All Rights Reserved.
The source of the displayed data is either the property owner or public record provided by non-governmental third parties. It is believed to be reliable but not guaranteed. This information is provided exclusively for consumers' personal, non-commercial use.
The data relating to real estate for sale on this website comes in part from the
