
Address
71 Stallion Trail, Brewster, NY
Price
$ 1,199,000
Property Attributes
- MLS#1043978
- TypeSingle Family
- Listing Status Active
- CountyPUTNAM
- CityBrewster
- NeighborhoodStar Lea Farms
- Zip10509
- StyleColonial,Farmhouse
- Year Built1995
- Taxes$ 23879
- Price$ 1,199,000
- Bedrooms4
- Full Bathrooms3
- Half Bathrooms1
- Sqr Footage3566
- Lot Size0.92 Acres
Data Source:
Listings courtesy of OneKey® MLS as distributed by MLS GRID
Property Description
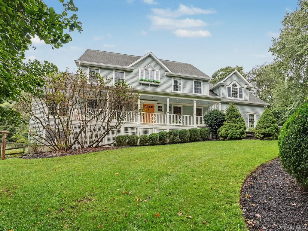
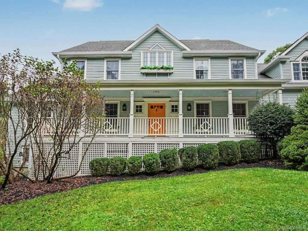
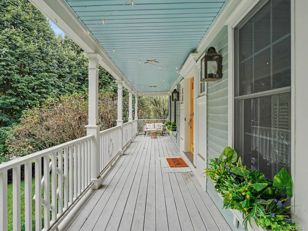
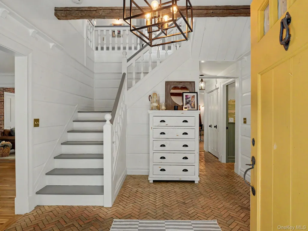
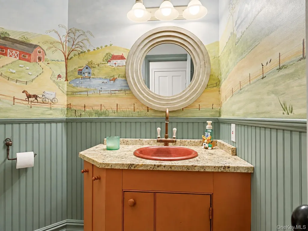
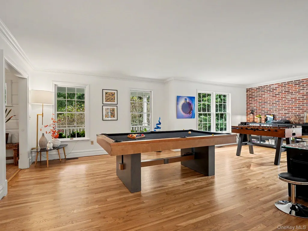
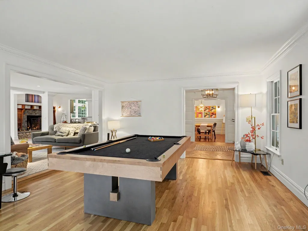
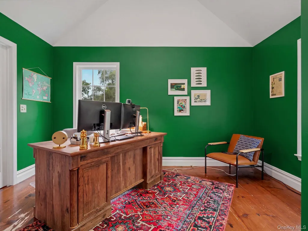
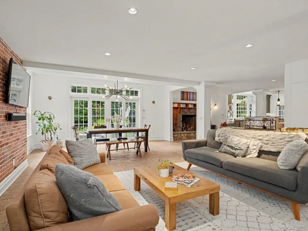
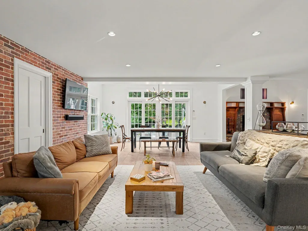
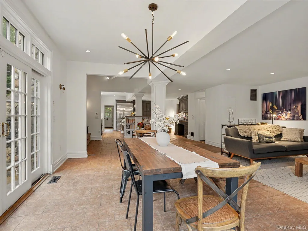
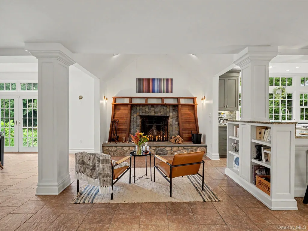
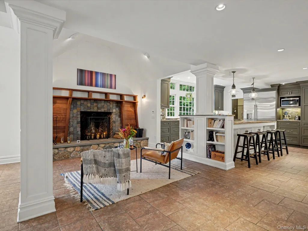
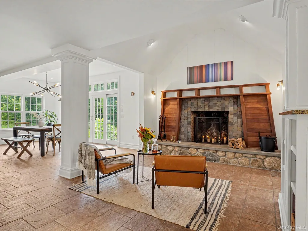
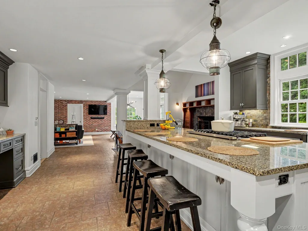
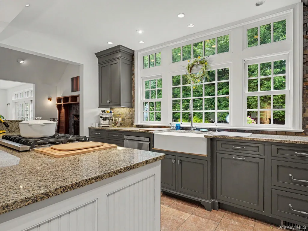
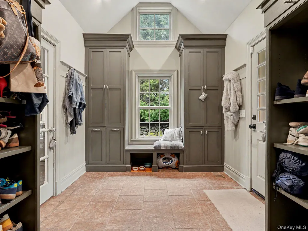
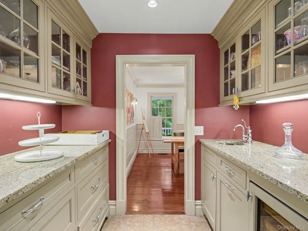
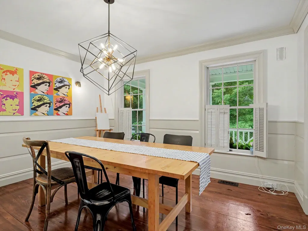
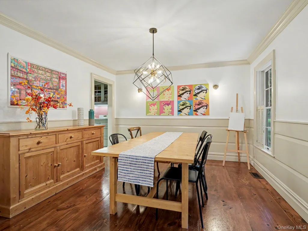
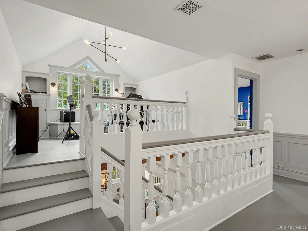
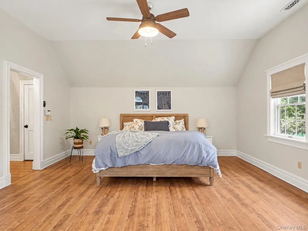
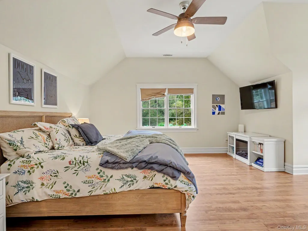
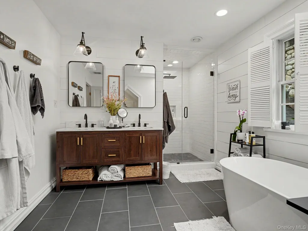
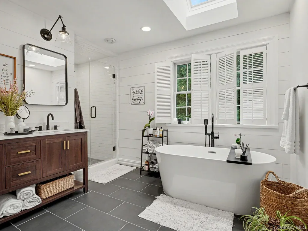
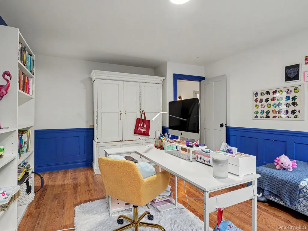
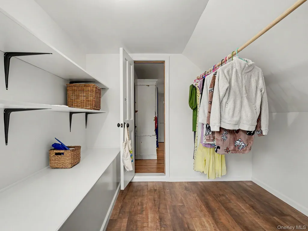
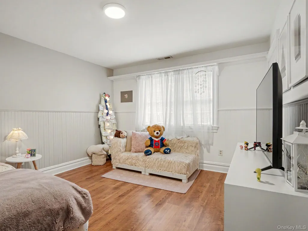
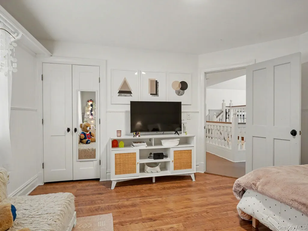
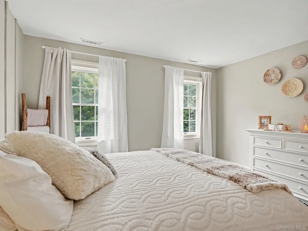
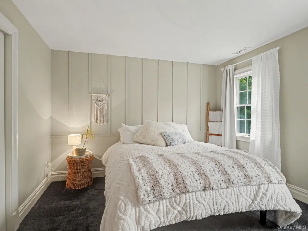
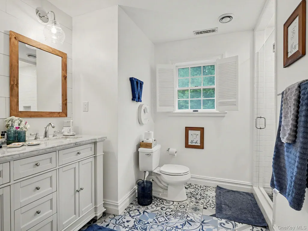
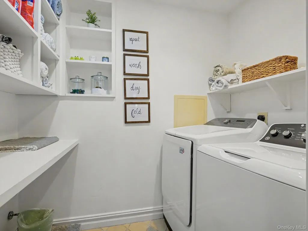
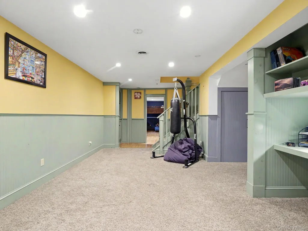
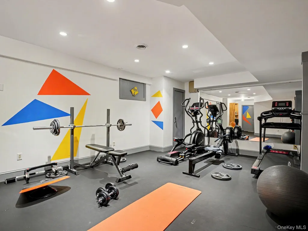
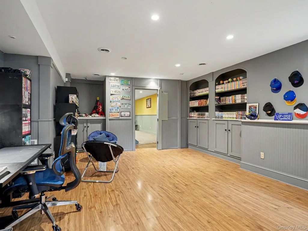
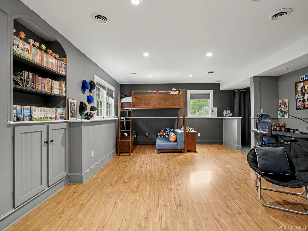
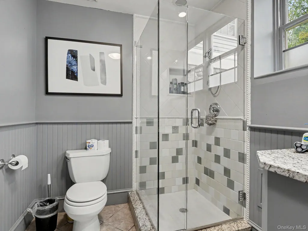
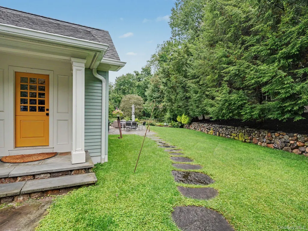
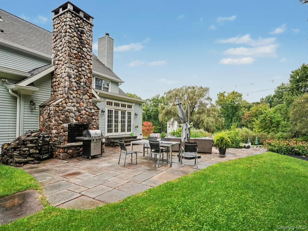
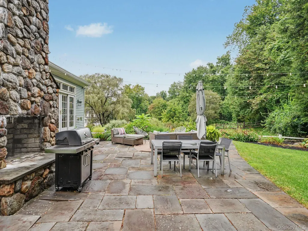
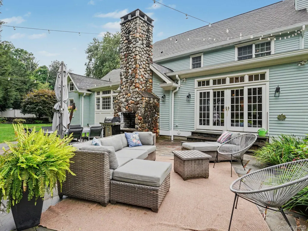
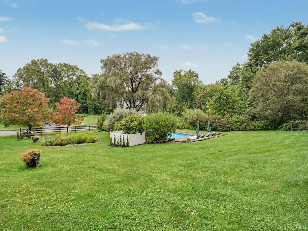
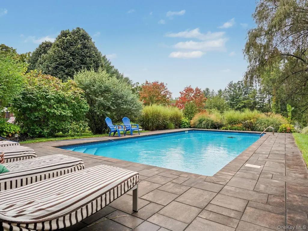
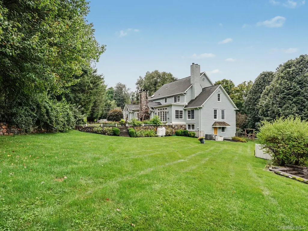
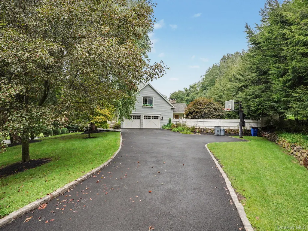
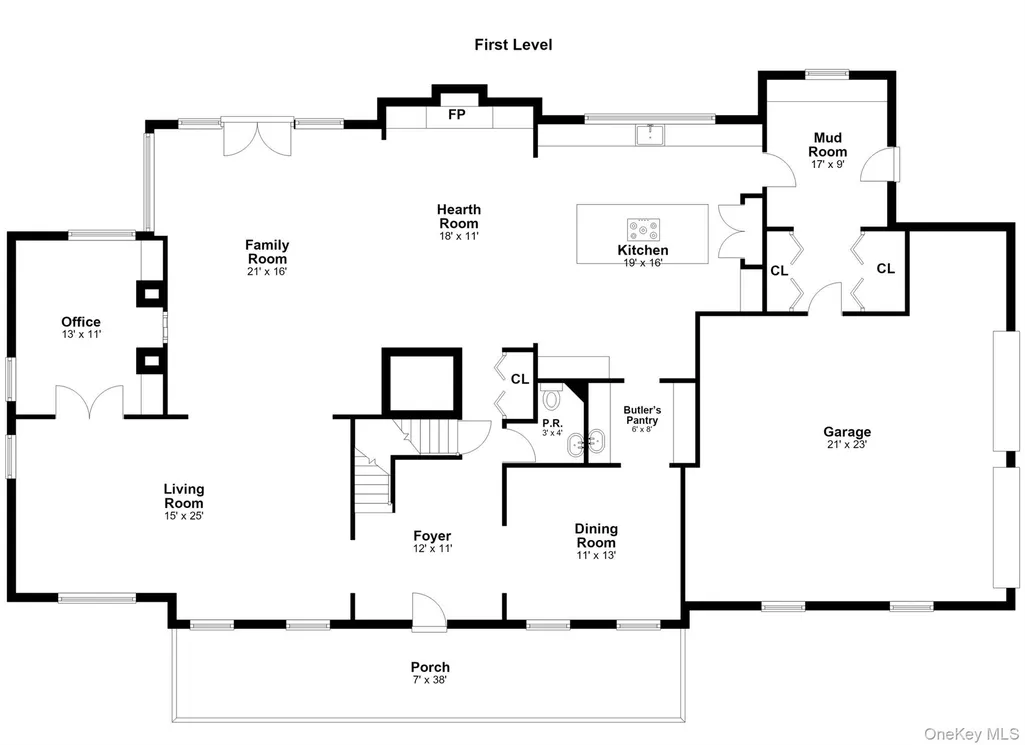
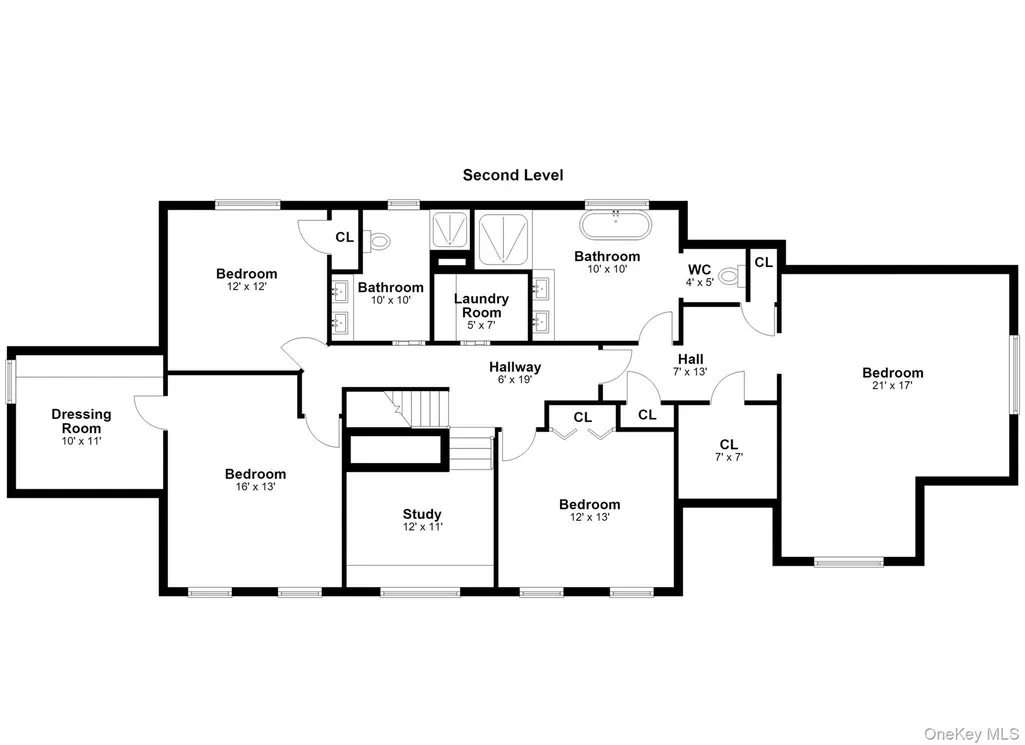
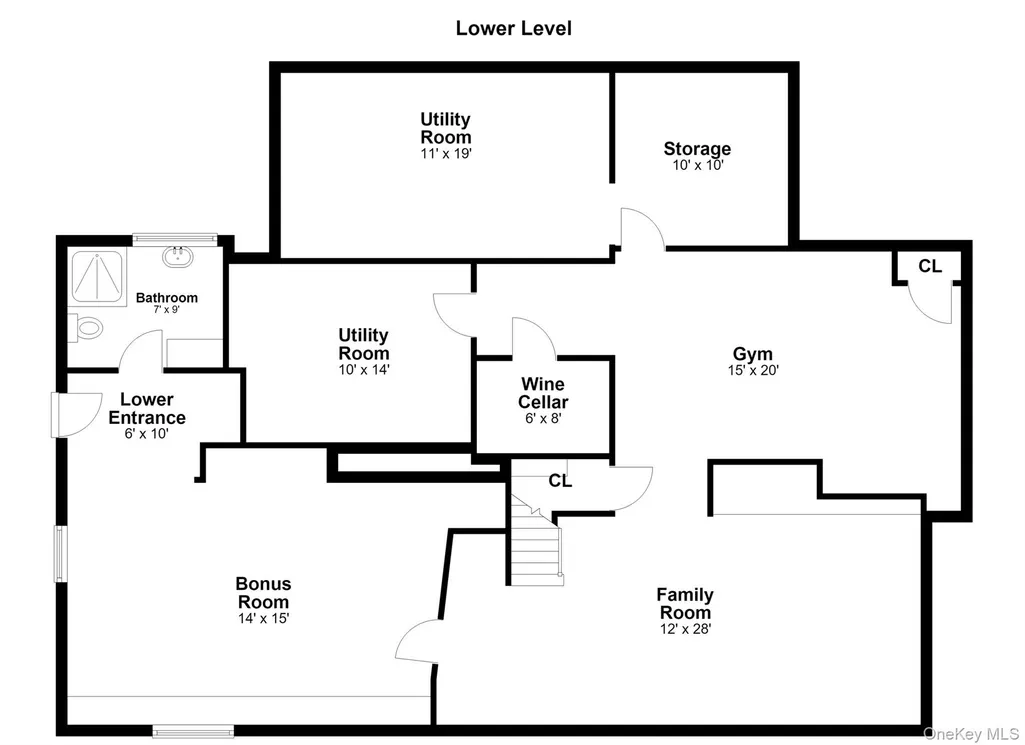
Welcome to 71 Stallion Trail, an inviting 4 bedroom, 4 bath Colonial in North Salem School District. This spacious home offers a wonderful combination of comfort, functionality and entertaining space, with a generous floor plan and many updates throughout. The bright and welcoming interior features beautiful hardwood floors, spacious living areas and generously sized bedrooms. The home's thoughtful layout provides plenty of room for everyday living as well as entertaining. A gracious entry welcomes you to old world charm meets modern living, with a convenient half bath off the foyer. The inviting living room features French doors leading to a private office or den. The elegant dining room showcases wide plank wood floors and flows seamlessly into a convenient butler's pantry complete with sink and wine refrigerator. The kitchen opens to an impressive great room with a dramatic stone fireplace, a comfortable eat-in area and doors leading out to the outdoor living space. Outdoor entertaining is effortless with a second, outdoor fireplace creating a wonderful extension of the living space. The upper level welcomes you with a charming loft. The luxurious primary suite features a walk-in closet and sophisticated primary bath. Three generously sized bedrooms are also upstairs, along with a hall bathroom and laundry room area. The finished lower level offers approximately an additional 1,500 square feet of space, including a playroom, gym area, wine cellar and full bath. versatile living space, including a playroom, gym area, wine cellar and full bath. The beautifully landscaped property which features an irrigation system and a pool, creating a private and picturesque setting. A great way to enjoy your summers! Come see this extraordinary home where timeless charm meets sophisticated modern living! Ideally located just minutes from Metro North, major highways, restaurants and shopping.
| Elementary School | Middle School | High School |
|---|---|---|
| Pequenakonck Elementary School | North Salem Middle/ High School | North Salem Middle/ High School |
| Price History | |
|---|---|
| 9/10/2026 | Listed $1,199,000 |
General Features
| Sewer | Septic Tank |
|---|---|
| Heating | Forced Air,Oil |
| Cooling | Central Air |
| Utilities | Trash Collection Public |
| Appliances | Cooktop,Dishwasher,Dryer,Gas Cooktop,Refrigerator |
| Garage Spaces | 2 |
| Architectural Style | Colonial,Farmhouse |
| Pool Features | In Ground,Outdoor Pool |
| Construction Materials | Wood Siding |
| Year Built | 1995 |
| Property Subtype | Single Family Residence |
| Tax Year | 2026 |
| Parcel Number | 373089-079-013-0001-033-000-0000 |
| County | Putnam County |
| Property Type | Residential |
| HOA | No |
| Subdivision Name | Star Lea Farms |
| Garage Y/N | Yes |
| Total Rooms | 10 |
| Full Baths | 3 |
| High School | North Salem Middle/ High School |
| City | Southeast |
| Senior Community Y/N | No |
| High School District | North Salem |
| Carport Y/N | No |
| Elementary School | Pequenakonck Elementary School |
| Property Attached Y/N | No |
| Tax Annual Amount | 23879 |
| Middle/Junior High School | North Salem Middle/ High School |
| Property Condition | Actual |
| Virtual Tour | https://nam04.safelinks.protection.outlook.com/?url=https%3A%2F%2Ftrack.pstmrk.it%2F3s%2Ftour.realtyplans.com%252Fsites%252Frgbkzooa%252Funbranded%2FcUpU%2FosrHAQ%2FAQ%2F254ec362-ed33-47be-911a-43719 |
| Building Area Units | Square Feet |
| Standard Status | Active |
| Middle/Junior School District | North Salem |
| Elementary School District | North Salem |
| Tax Assessed Value | 1160000 |
| Virtual Tour | https://nam04.safelinks.protection.outlook.com/?url=https%3A%2F%2Ftrack.pstmrk.it%2F3s%2Ftour.realtyplans.com%252Fsites%252F71-stallion-trail-brewster-ny-10509-28523432%252Fbranded%2FcUpU%2FosrHAQ%2F |
| PostalCity | Brewster |
| AttributionContact | 917-560-7771 |
| Year Built Effective | 1995 |
| Listing Appliances | Cooktop, Dishwasher, Dryer, Gas Cooktop, Refrigerator |
Interior Features
| Interior Amenities | Eat-in Kitchen,Open Floorplan,Open Kitchen |
|---|---|
| Basement | Full,Walk-Out Access |
| Flooring | Brick,Combination,Hardwood,Tile |
| Total Fireplaces | 2 |
| Basement Features | Full, Walk-Out Access |
| Basement (Y/N) | Yes |
| Fireplace Y/N | Yes |
| Half Baths | 1 |
| Total Bedrooms | 4 |
| Eat-in Kitchen | Yes |
| Total Baths | 4 |
| General Features | Eat-in Kitchen,Open Floorplan,Open Kitchen |
Exterior Features
| Parking Features | Driveway |
|---|---|
| Water Source | Well |
| Parking Features | Driveway |
| Foundation Details | Pillar/Post/Pier |
| Building Area Total | 4926 |
| Waterfront Y/N | No |
Amenities
- Foreclosure
- Views
- Short Sale
- New Construction
- Adult 55+
- Lease To Own
- No HOA Fees
- Furnished
- Primary On Main
- Air Conditioning
- Seller Finance
- Green
- Fixer Upper
- Horse
- Golf
- Fireplace
- Deck
- Garage
- Basement
- Pool
Property vs Single Family Average in 10509
Price
Taxes
Year Built
Visits
 OneKey® MLS required Copyright, Source of Data and Disclaimer for IDX display
Information Copyright 2026, OneKey® MLS. All Rights Reserved.
The source of the displayed data is either the property owner or public record provided by non-governmental third parties. It is believed to be reliable but not guaranteed. This information is provided exclusively for consumers' personal, non-commercial use.
The data relating to real estate for sale on this website comes in part from the
OneKey® MLS required Copyright, Source of Data and Disclaimer for IDX display
Information Copyright 2026, OneKey® MLS. All Rights Reserved.
The source of the displayed data is either the property owner or public record provided by non-governmental third parties. It is believed to be reliable but not guaranteed. This information is provided exclusively for consumers' personal, non-commercial use.
The data relating to real estate for sale on this website comes in part from the
