
Primary on Main
Address
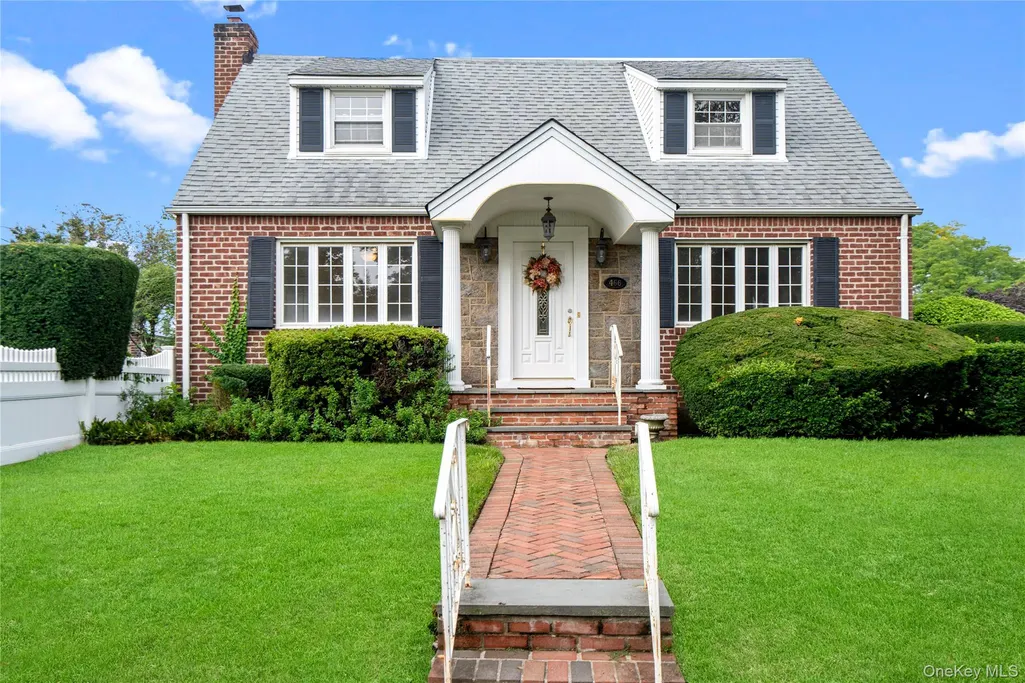
466 Croyden Road, Garden City South, NY
Price
$ 898,000
Property Attributes
- MLS#1043630
- TypeSingle Family
- Listing Status Active
- CountyNASSAU
- CityGarden City South
- Zip11530
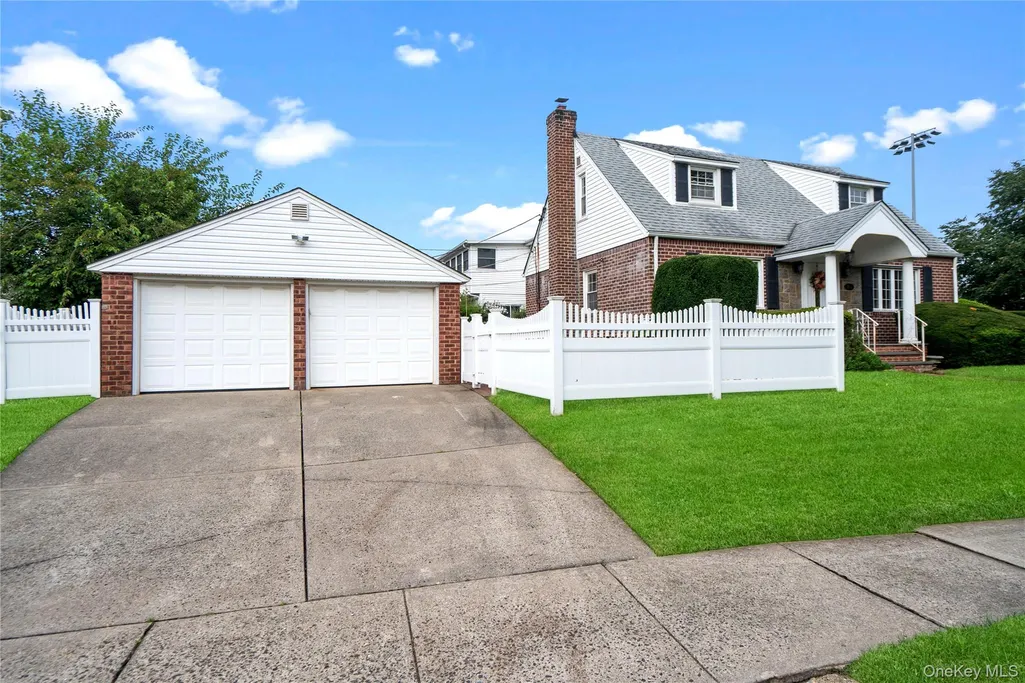
- StyleCape Cod
- Year Built1948
- Taxes$ 13583
- Price$ 898,000
- Bedrooms4
- Full Bathrooms2
- Half Bathrooms0
- Sqr Footage1313
- Lot Size0.1423 Acres
Data Source:
Listings courtesy of OneKey® MLS as distributed by MLS GRID
Property Description
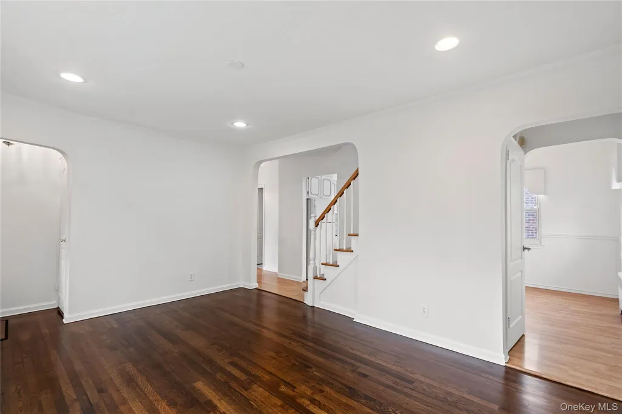
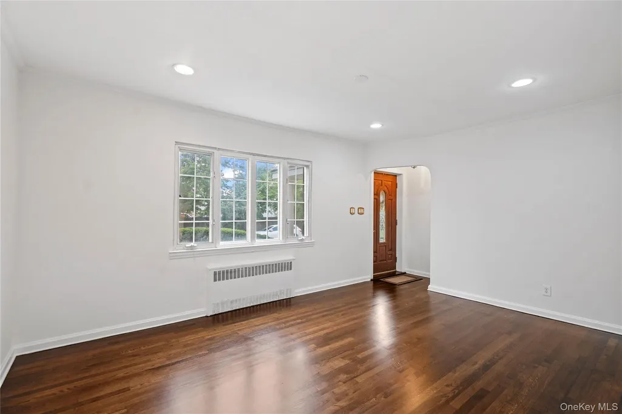
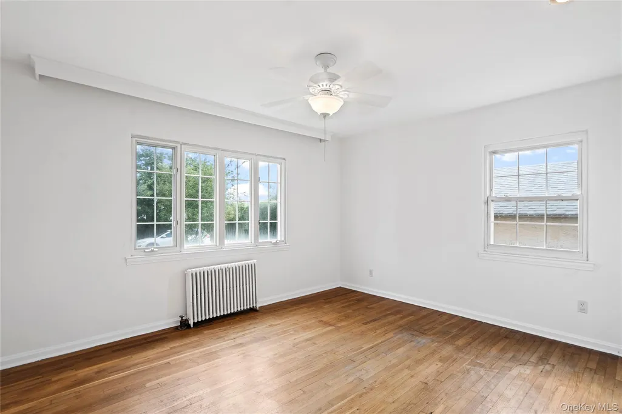
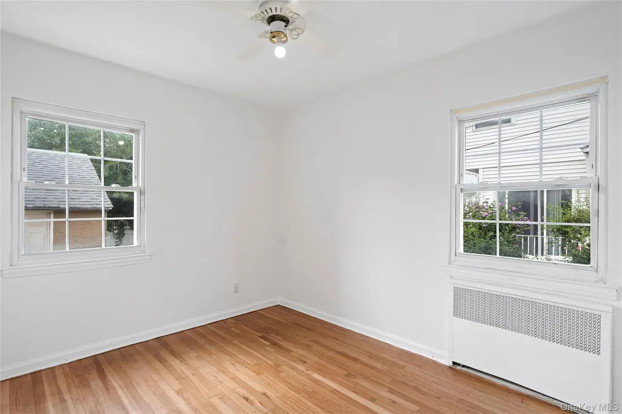
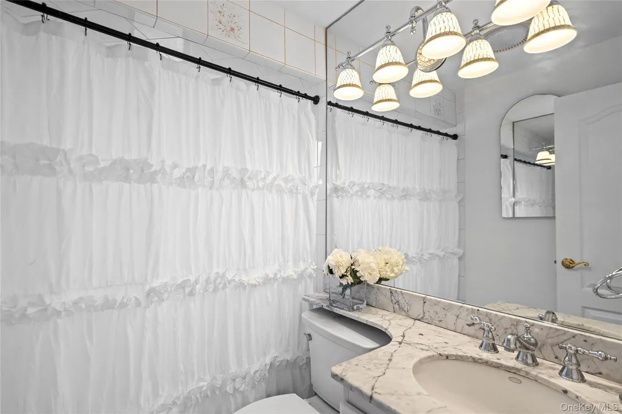
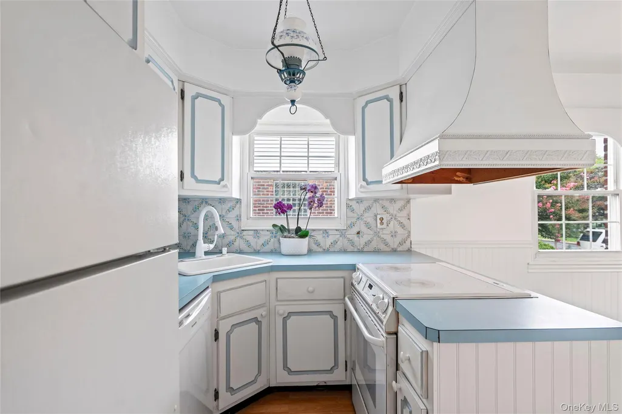
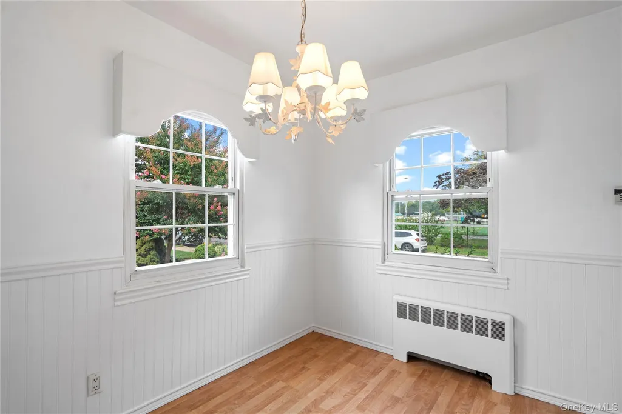
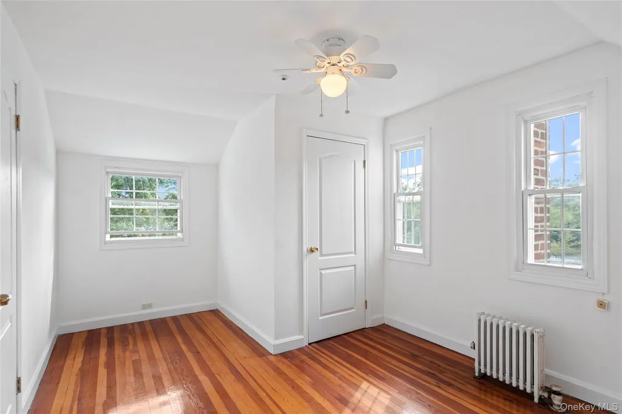
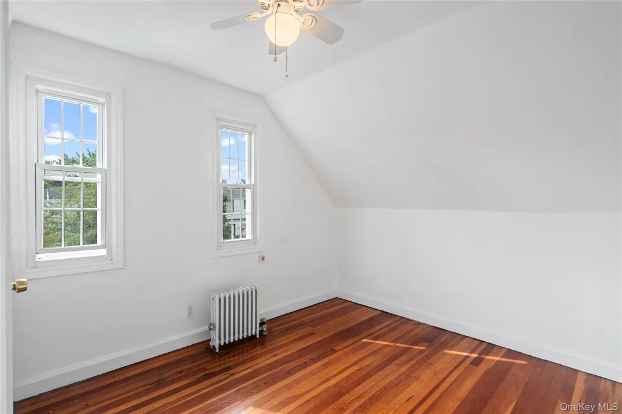
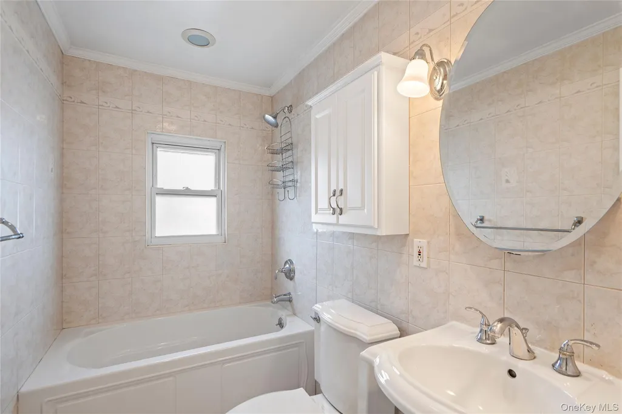
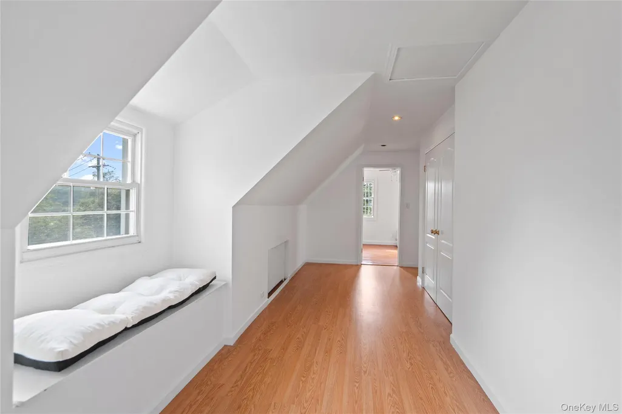
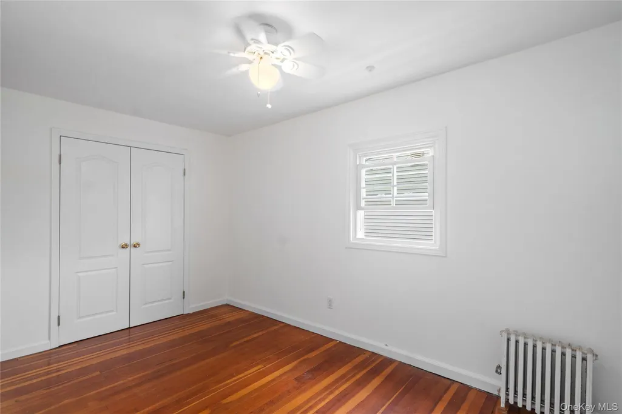
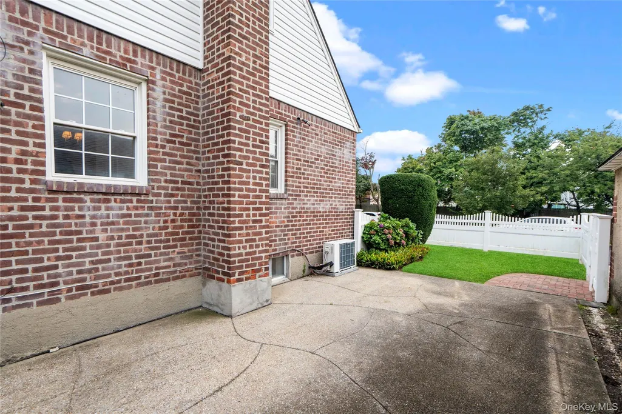
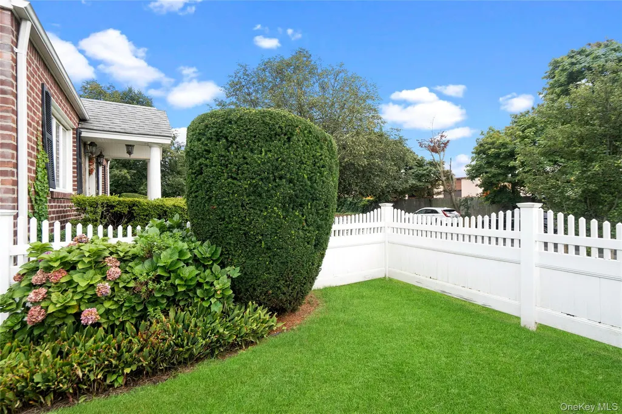
Ideally situated on a private corner lot with beautiful views of the Garden City community park, this charming Cape Cod offers four bedrooms, two full bathrooms and a two car garage. The inviting layout provides comfortable living spaces with plenty of natural light and offers an excellent opportunity to make the home your own. Enjoy the rare advantage of being directly adjacent to the community park, creating a peaceful backdrop and a wonderful setting for everyday living. Conveniently located near shopping, dining, transportation, schools and major roadways, this well positioned home offers both comfort and convenience in the heart of Garden City South.
| Elementary School | Middle School | High School |
|---|---|---|
| Washington Street School Elementary School | H Frank Carey High School | H Frank Carey High School |
| Price History | |
|---|---|
| 8/31/2026 | Listed $898,000 |
General Features
| Sewer | Public Sewer |
|---|---|
| Heating | Oil |
| Cooling | Multi Units |
| Utilities | Electricity Connected,Sewer Connected,Water Connected |
| Appliances | Dishwasher,Dryer,Electric Oven,Electric Range,Freezer,Refrigerator,Washer,Oil Water Heater |
| Garage Spaces | 2 |
| Patio/Porch Features | Patio |
| Architectural Style | Cape Cod |
| Construction Materials | Brick |
| Year Built | 1948 |
| Property Subtype | Single Family Residence |
| Tax Year | 2025 |
| Parcel Number | 2089-33-526-00-0093-0 |
| County | Nassau County |
| Property Type | Residential |
| HOA | No |
| Garage Y/N | Yes |
| Total Rooms | 8 |
| Full Baths | 2 |
| Directions | Google Maps |
| High School | H Frank Carey High School |
| City | Hempstead |
| Senior Community Y/N | No |
| High School District | Sewanhaka Central |
| Carport Y/N | No |
| Elementary School | Washington Street School |
| Property Attached Y/N | No |
| Tax Annual Amount | 13583 |
| Middle/Junior High School | H Frank Carey High School |
| Virtual Tour | https://sites.allmediatours.com/vd/263837906 |
| Building Area Units | Square Feet |
| Standard Status | Active |
| Middle/Junior School District | Sewanhaka Central |
| Elementary School District | Franklin Square |
| Tax Assessed Value | 566 |
| Virtual Tour | https://sites.allmediatours.com/466croydenrd |
| PostalCity | Garden City South |
| AttributionContact | 516-330-8001 |
| Listing Appliances | Dishwasher, Dryer, Electric Oven, Electric Range, Freezer, Refrigerator, Washer, Oil Water Heater |
Interior Features
| Interior Amenities | First Floor Bedroom,First Floor Full Bath,Primary Bathroom,Master Downstairs,Storage |
|---|---|
| Basement | Full |
| Basement Features | Full |
| Basement (Y/N) | Yes |
| Fireplace Y/N | No |
| Total Bedrooms | 4 |
| Total Baths | 2 |
| General Features | First Floor Bedroom,First Floor Full Bath,Primary Bathroom,Master Downstairs,Storage |
Exterior Features
| Parking Features | Detached |
|---|---|
| Water Source | Public |
| Parking Features | Detached |
| Building Area Total | 1313 |
| Waterfront Y/N | No |
Amenities
- Foreclosure
- Views
- Short Sale
- New Construction
- Adult 55+
- Lease To Own
- No HOA Fees
- Furnished
- Primary On Main
- Air Conditioning
- Seller Finance
- Green
- Fixer Upper
- Horse
- Golf
- Fireplace
- Deck
- Garage
- Basement
- Pool
Property vs Single Family Average in 11530
Price
Taxes
Year Built
Visits
 OneKey® MLS required Copyright, Source of Data and Disclaimer for IDX display
Information Copyright 2026, OneKey® MLS. All Rights Reserved.
The source of the displayed data is either the property owner or public record provided by non-governmental third parties. It is believed to be reliable but not guaranteed. This information is provided exclusively for consumers' personal, non-commercial use.
The data relating to real estate for sale on this website comes in part from the
OneKey® MLS required Copyright, Source of Data and Disclaimer for IDX display
Information Copyright 2026, OneKey® MLS. All Rights Reserved.
The source of the displayed data is either the property owner or public record provided by non-governmental third parties. It is believed to be reliable but not guaranteed. This information is provided exclusively for consumers' personal, non-commercial use.
The data relating to real estate for sale on this website comes in part from the
