
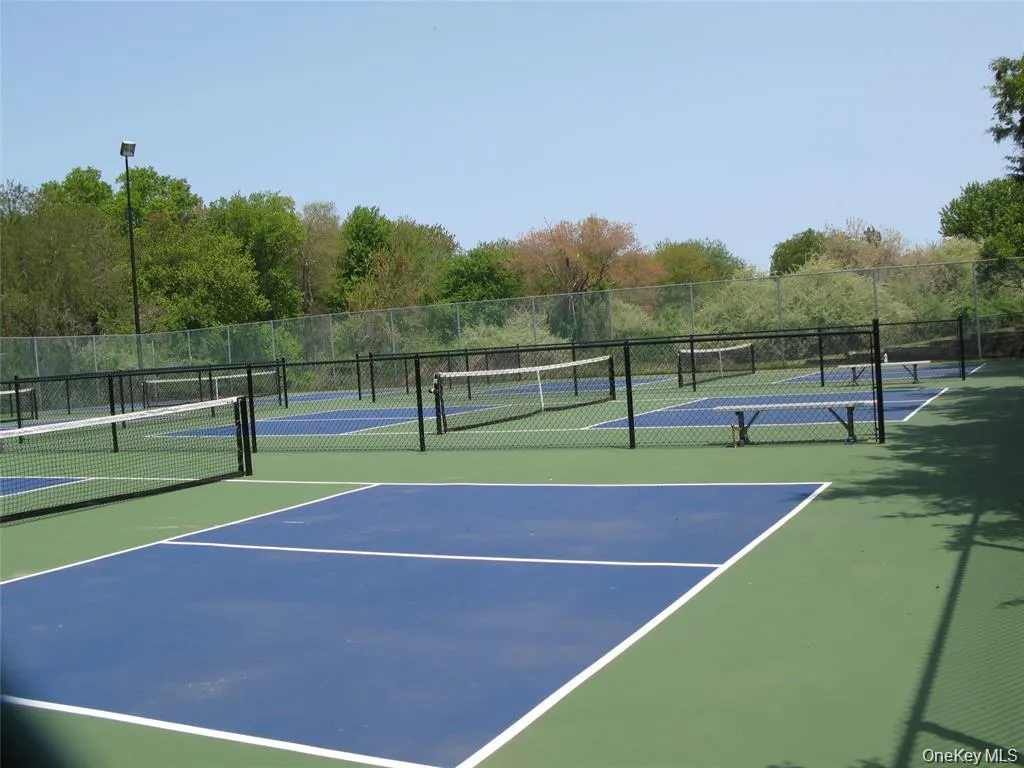
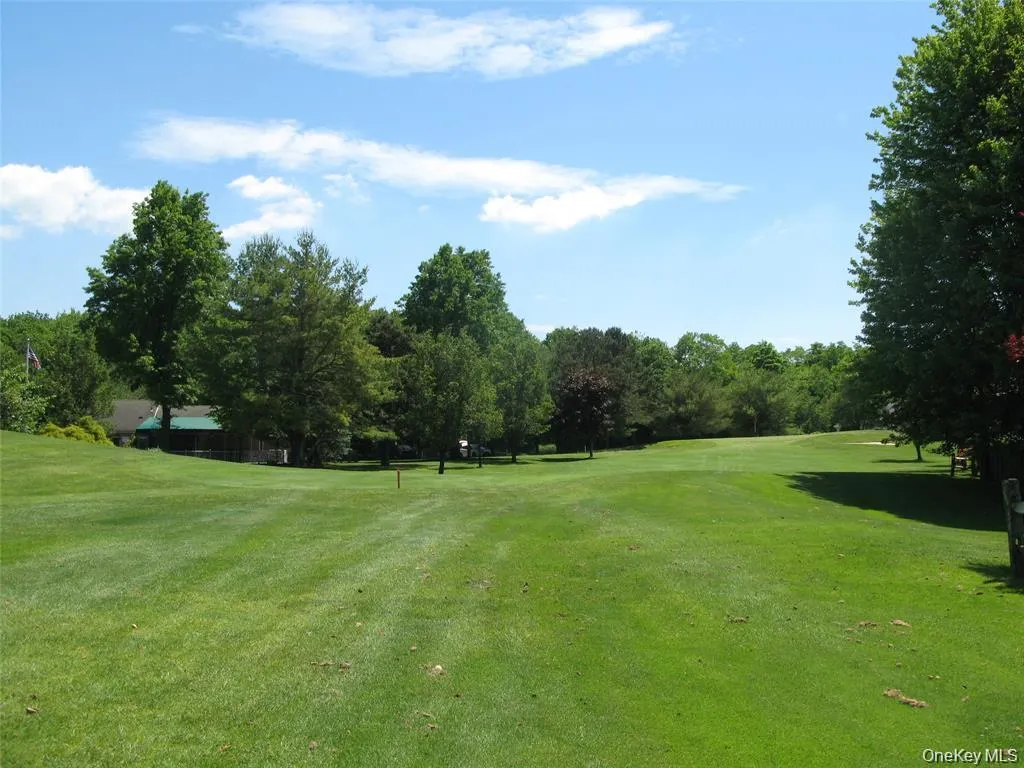
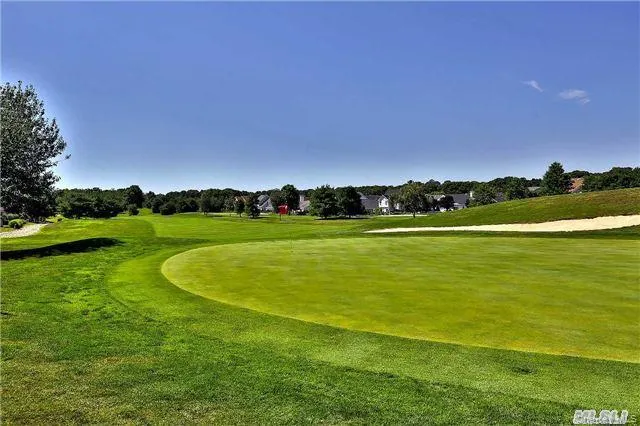
Golf Course
Address
619 Spring Lake Drive, Middle Island, NY
Price
$ 599,900
Property Attributes
- MLS#1043192
- TypeSingle Family
- Listing Status Active
- CountySUFFOLK
- CityMiddle Island
- NeighborhoodBirchwood
- Zip11953
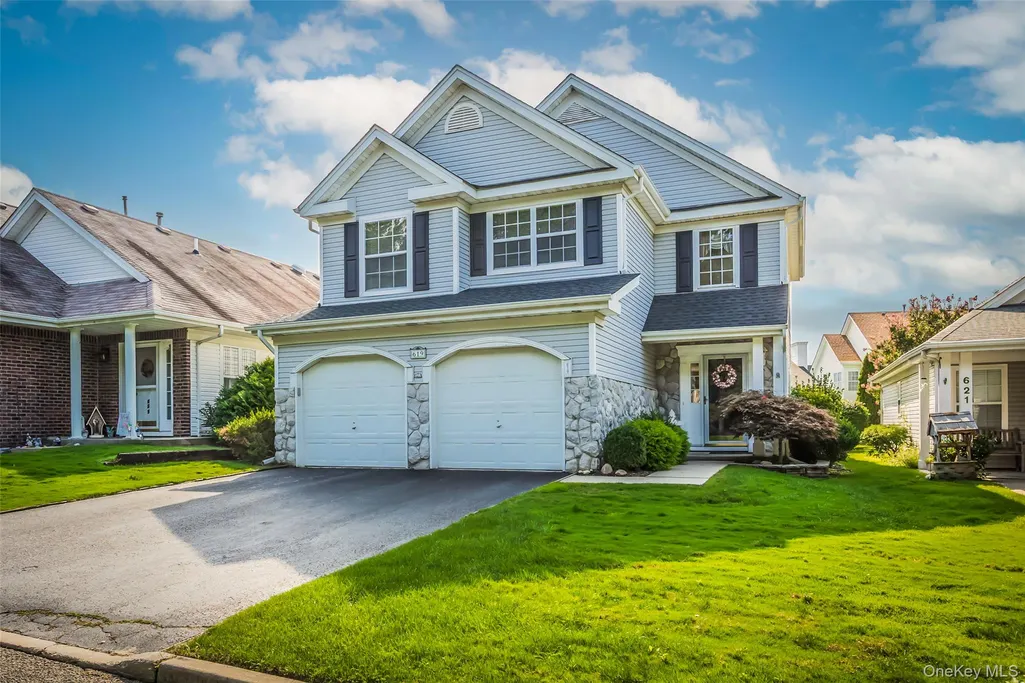
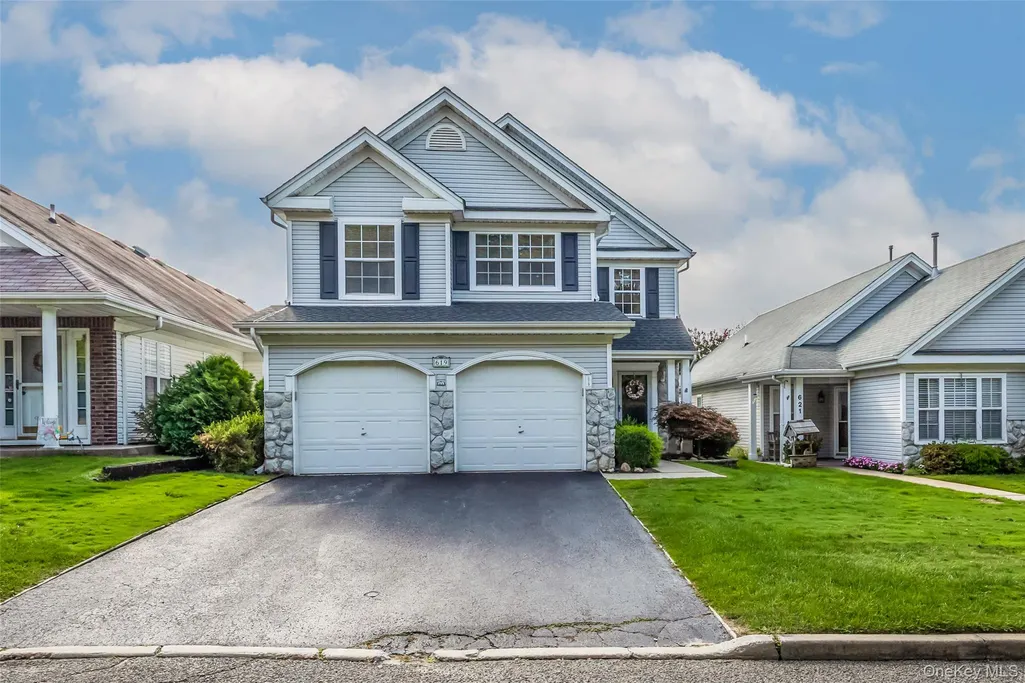
- StyleColonial
- Year Built1996
- Taxes$ 11272
- Price$ 599,900
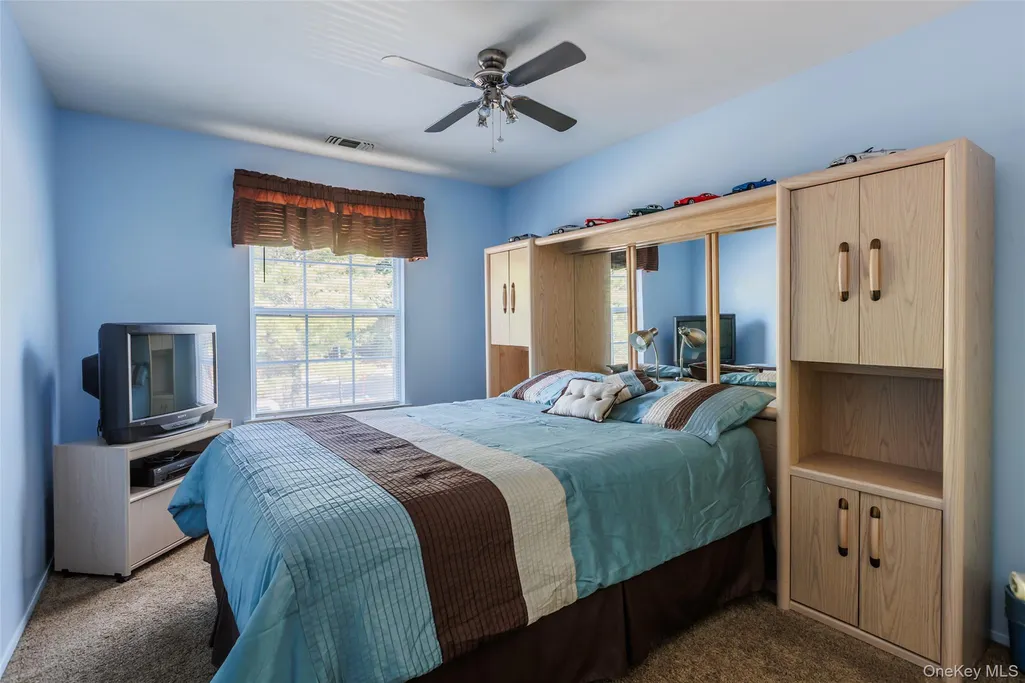
- Bedrooms4
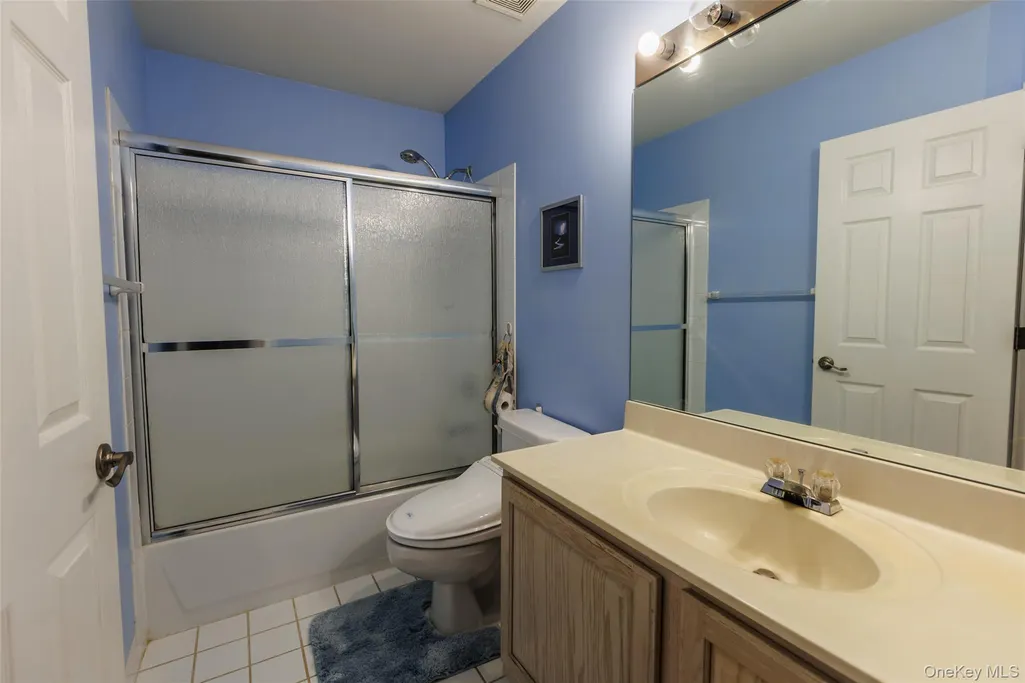
- Full Bathrooms2
- Half Bathrooms1
- Sqr Footage2322
- Lot Size0.11 Acres
Data Source:
Listings courtesy of OneKey® MLS as distributed by MLS GRID
Property Description
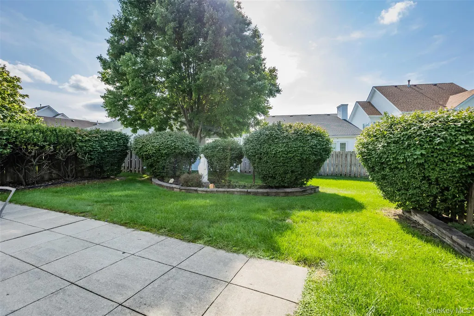
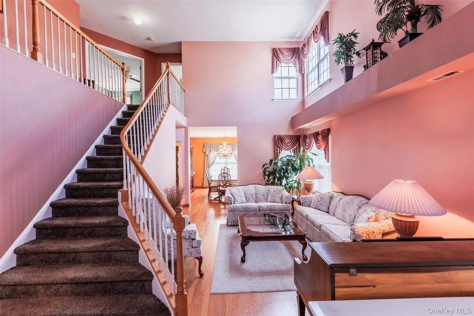
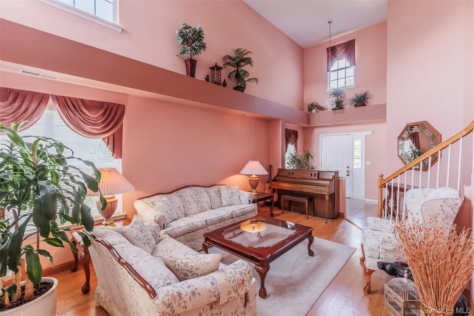
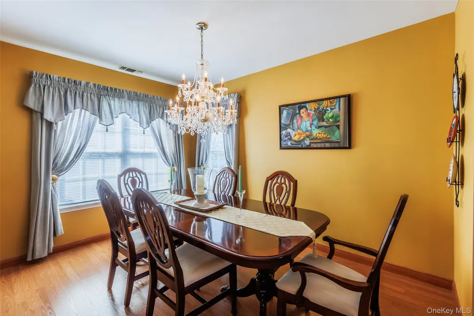
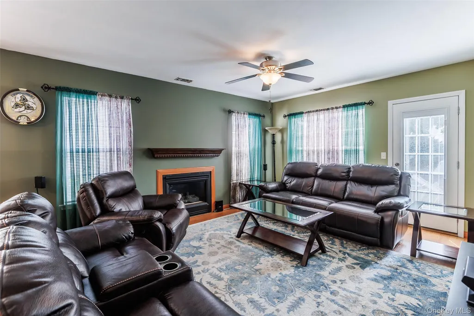
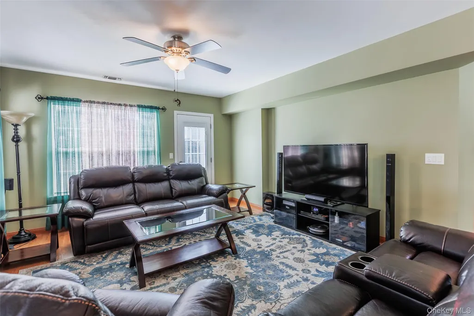
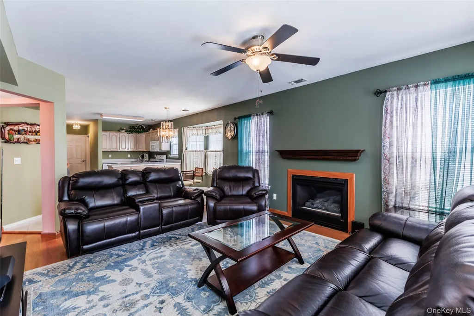
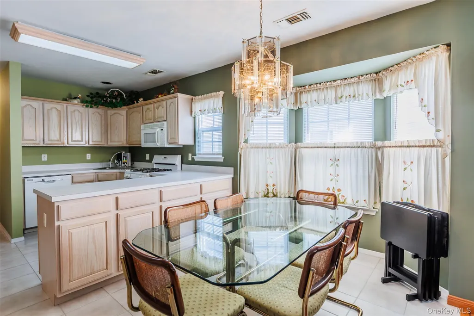
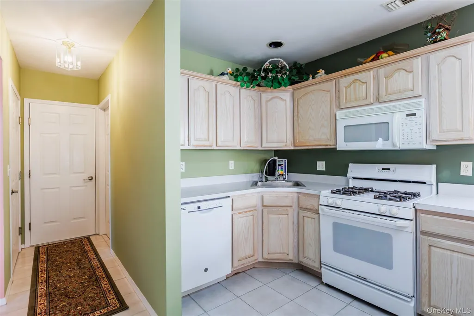
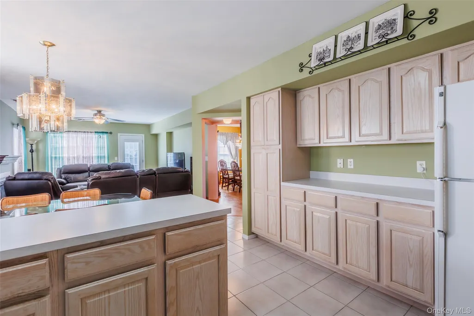
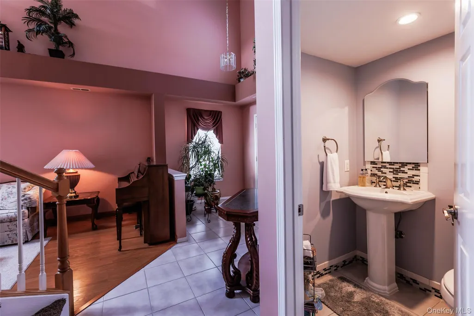
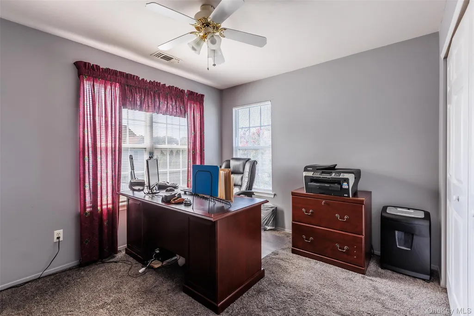
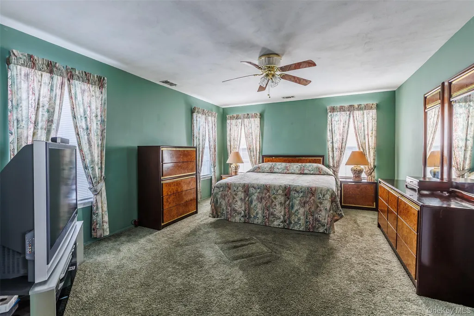
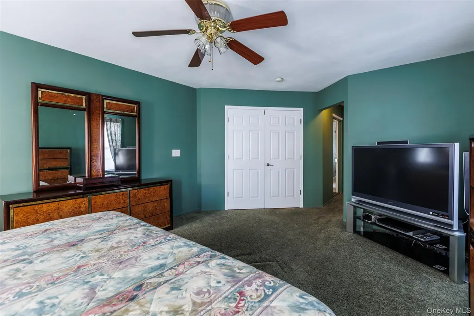
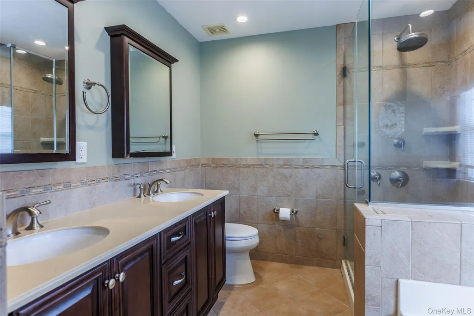
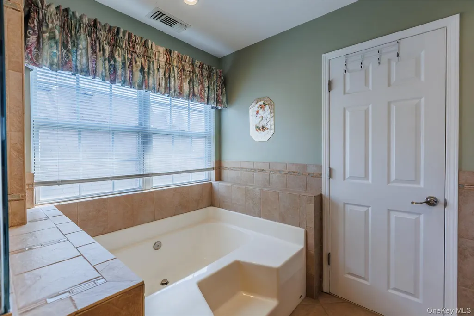
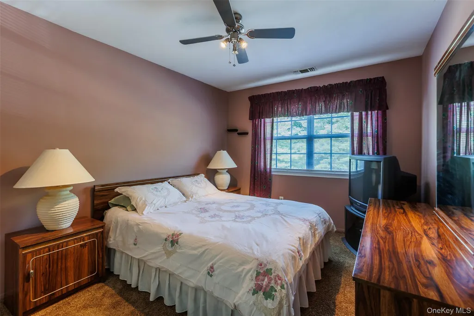
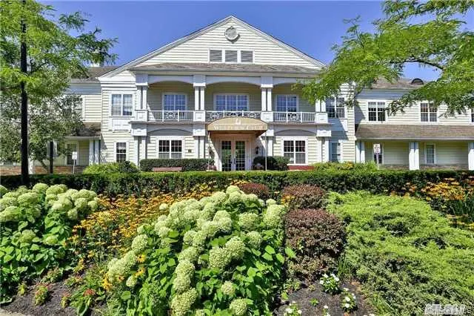
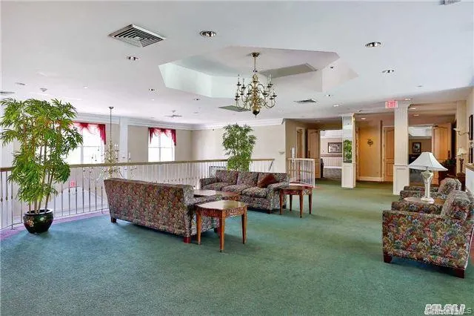
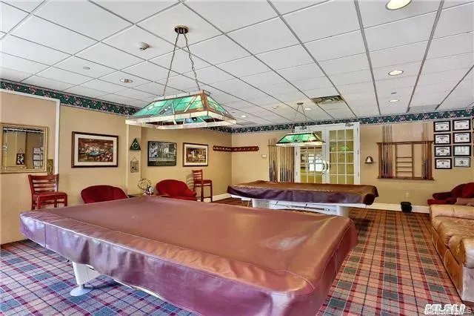
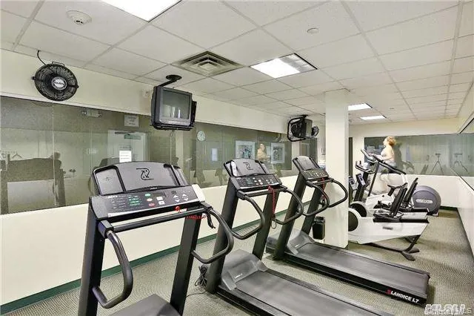
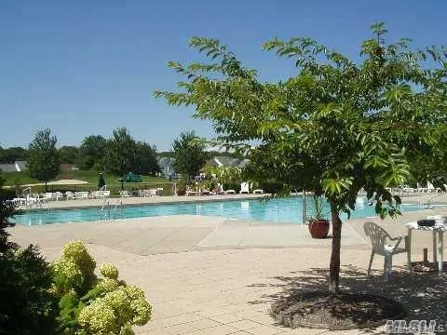
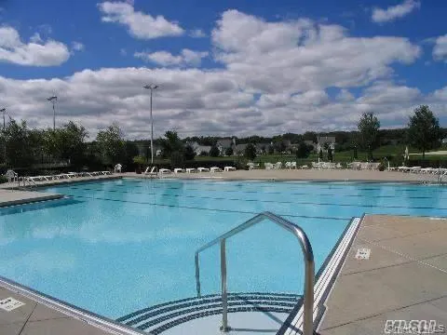
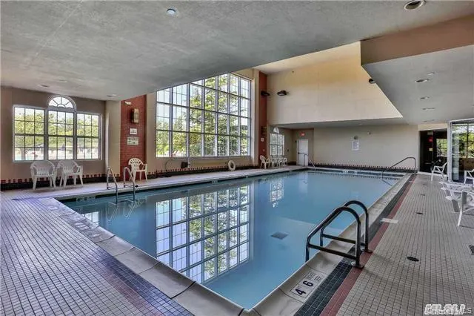
Enjoy Country Club Living! Welcome to Birchwood at Spring Lake, a premier, gated golf community offering resort-style living in the heart of Middle Island. This beautifully updated and spacious Fairfax Model 4-bedroom, 2.5-bathroom Home features: Tile And Wood Flooring, Oak Kitchen, , Newer Washer Dryer, New Primary Bath, , Fresh Paint And New Roof. This Home has a Spacious attic with plenty of storage space. Enjoy the privacy of the outdoor patio. This Home is set within an exceptional country club community situated on a private 9-hole golf course (fee included in the HOA), residents enjoy access to two clubhouses, four pools, tennis courts, pickleball, Bocce, racquetball, two fitness centers, beautifully maintained grounds with walking paths, a social and event calendar, and an active social lifestyle with amenities designed for every interest. This is more than just a home; it's a lifestyle.! Enjoy maintenance-free living with every comfort and convenience at your fingertips – all within a vibrant, resort-like community. Professional Photos To Follow.
| Elementary School | Middle School | High School |
|---|---|---|
| Longwood Middle School | Longwood Junior High School | Longwood High School |
| Price History | |
|---|---|
| 8/26/2026 | Listed $599,900 |
General Features
| Sewer | Public Sewer |
|---|---|
| Heating | Natural Gas |
| Cooling | Central Air |
| Utilities | Cable Available,Electricity Connected,Natural Gas Connected,Sewer Connected,Trash Collection Private,Underground Utilities,Water Connected |
| Appliances | Dishwasher,Dryer,Gas Cooktop,Gas Range,Microwave,Oven,Refrigerator,Washer,Gas Water Heater |
| HOA Fee | 719 |
| Garage Spaces | 2 |
| Association Fee Includes | Common Area Maintenance,Grounds Care,Pool Service,Sewer,Snow Removal,Trash,Water |
| Patio/Porch Features | Patio |
| Architectural Style | Colonial |
| Pool Features | Community,Indoor,Outdoor Pool |
| Security Features | Gated Community |
| Construction Materials | Frame,Vinyl Siding |
| Exclusions | Dr Chandlier |
| Year Built | 1996 |
| Property Subtype | Single Family Residence |
| Tax Year | 2026 |
| Parcel Number | 0200-344-00-07-00-182-000 |
| Community Features | Clubhouse,Curbs,Fitness Center,Gated,Golf,Other,Playground,Pool,Sidewalks,Tennis Court(s) |
| Assoc Fee Paid Per | Monthly |
| County | Suffolk County |
| Property Type | Residential |
| Association Amenities | Car Wash Area,Clubhouse,Fitness Center,Gated,Golf Course,Landscaping,Maintenance Grounds,Pool,Security,Snow Removal,Tennis Court(s),Trash |
| HOA | Yes |
| Subdivision Name | Birchwood |
| Facing Direction | East |
| Garage Y/N | Yes |
| Total Rooms | 8 |
| Full Baths | 2 |
| Directions | Rt 25 to Birchwood Park Dr,Rt on Eric Dr To Spring Lake Dr |
| High School | Longwood High School |
| City | Brookhaven |
| Association Name | Birchwood At Spring Lake |
| Senior Community Y/N | No |
| High School District | Longwood |
| Carport Y/N | No |
| Elementary School | Longwood Middle School |
| Property Attached Y/N | No |
| Tax Annual Amount | 11272.94 |
| Middle/Junior High School | Longwood Junior High School |
| Property Condition | Actual |
| Additional Parcels Y/N | No |
| Building Area Units | Square Feet |
| Standard Status | Active |
| Middle/Junior School District | Longwood |
| Elementary School District | Longwood |
| Tax Assessed Value | 2400 |
| PostalCity | Middle Island |
| AttributionContact | 631-331-3600 |
| Listing Appliances | Dishwasher, Dryer, Gas Cooktop, Gas Range, Microwave, Oven, Refrigerator, Washer, Gas Water Heater |
Interior Features
| Interior Amenities | Cathedral Ceiling(s),Eat-in Kitchen,Formal Dining,High Ceilings,His and Hers Closets,Primary Bathroom,Storage,Washer/Dryer Hookup |
|---|---|
| Flooring | Laminate |
| Total Fireplaces | 1 |
| Fireplace Features | Gas,Living Room |
| Formal Dining | Yes |
| Basement (Y/N) | No |
| Fireplace Y/N | Yes |
| Half Baths | 1 |
| Total Bedrooms | 4 |
| Eat-in Kitchen | Yes |
| Total Baths | 3 |
| General Features | Cathedral Ceiling(s),Eat-in Kitchen,Formal Dining,High Ceilings,His and Hers Closets,Primary Bathroom,Storage,Washer/Dryer Hookup |
Exterior Features
| Parking Features | Driveway,Garage,On Street |
|---|---|
| Water Source | Public |
| Parking Features | Driveway, Garage, On Street |
| Foundation Details | Slab |
| Building Area Total | 2322 |
| Waterfront Y/N | No |
| Builder Model | Fairfax 4 |
| Road Responsibility | Private Maintained Road |
| Horse Y/N | No |
Amenities
- Foreclosure
- Views
- Short Sale
- New Construction
- Adult 55+
- Lease To Own
- No HOA Fees
- Furnished
- Primary On Main
- Air Conditioning
- Seller Finance
- Green
- Fixer Upper
- Horse
- Golf
- Fireplace
- Deck
- Garage
- Basement
- Pool
Property vs Single Family Average in 11953
Price
Taxes
Year Built
Visits
 OneKey® MLS required Copyright, Source of Data and Disclaimer for IDX display
Information Copyright 2026, OneKey® MLS. All Rights Reserved.
The source of the displayed data is either the property owner or public record provided by non-governmental third parties. It is believed to be reliable but not guaranteed. This information is provided exclusively for consumers' personal, non-commercial use.
The data relating to real estate for sale on this website comes in part from the
OneKey® MLS required Copyright, Source of Data and Disclaimer for IDX display
Information Copyright 2026, OneKey® MLS. All Rights Reserved.
The source of the displayed data is either the property owner or public record provided by non-governmental third parties. It is believed to be reliable but not guaranteed. This information is provided exclusively for consumers' personal, non-commercial use.
The data relating to real estate for sale on this website comes in part from the
