
Address
67 Sunny Road, Saint James, NY
Price
$ 2,049,000
Property Attributes
- MLS#1014240
- TypeSingle Family
- Listing Status Active
- CountySUFFOLK
- CitySaint James
- NeighborhoodSt. James Proper
- Zip11780
- StyleColonial
- Year Built2003
- Taxes$ 32293
- Price$ 2,049,000
- Bedrooms4
- Full Bathrooms4
- Half Bathrooms0
- Sqr Footage3737
- Lot Size1 Acres
Data Source:
Listings courtesy of OneKey® MLS as distributed by MLS GRID
Property Description
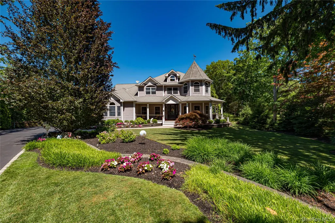
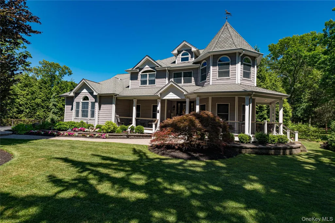
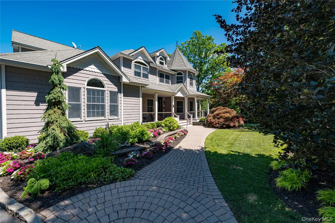
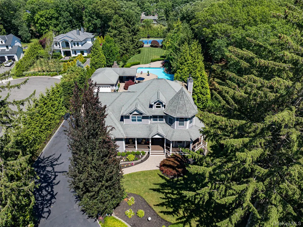
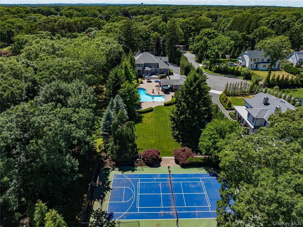
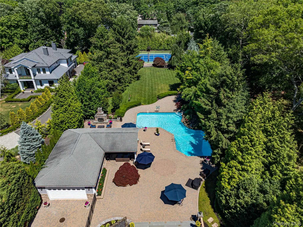
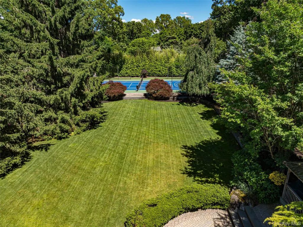
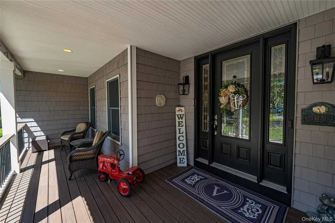
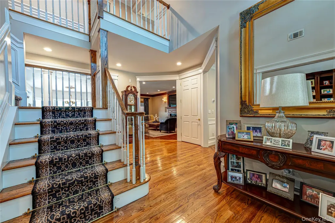
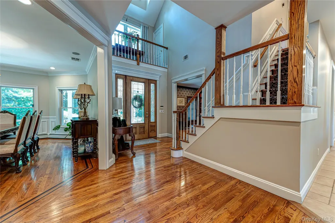
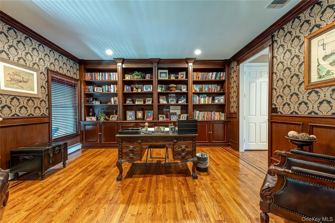
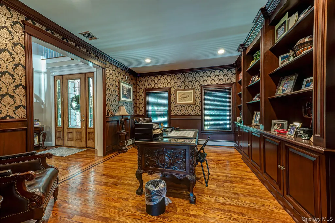
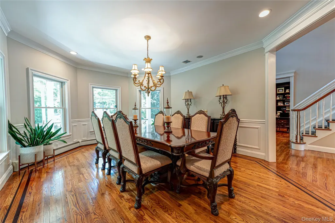
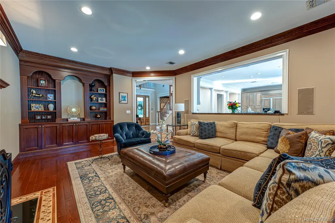
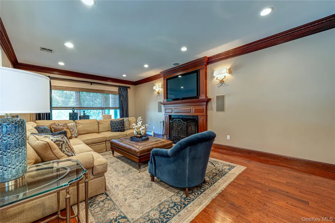
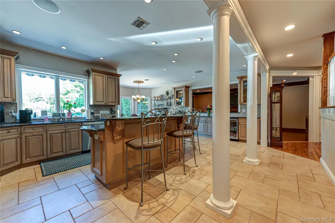
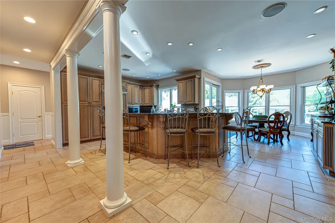
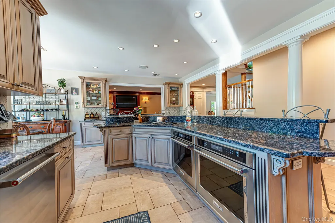
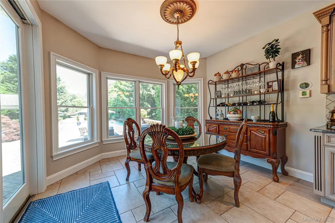
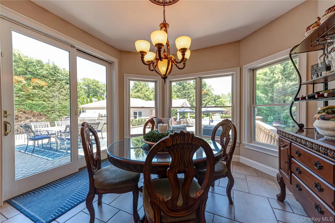
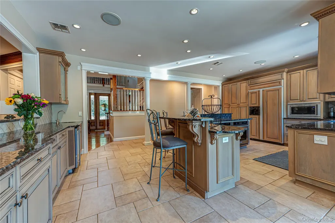
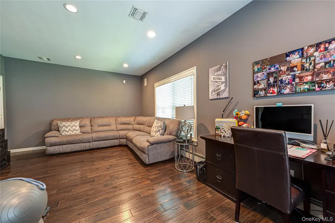
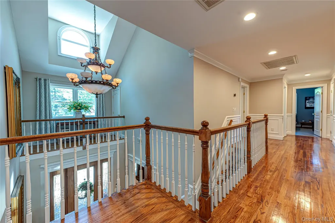
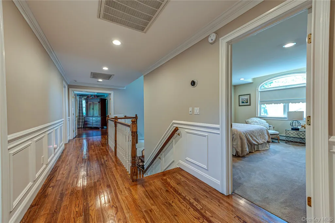
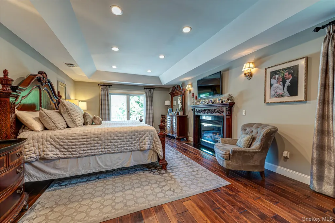
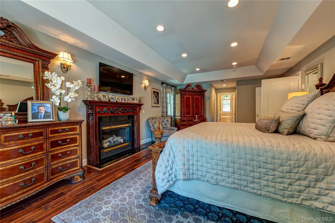
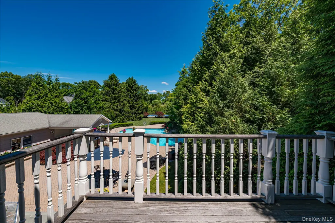
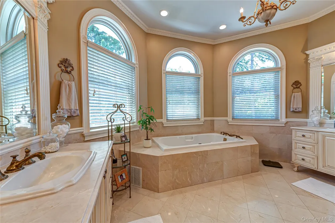
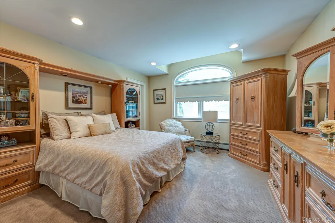
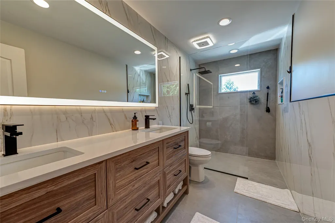
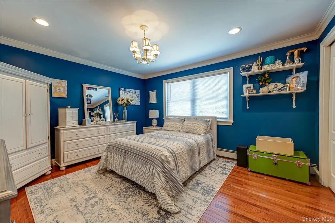
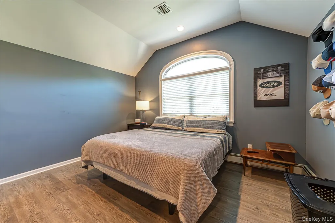
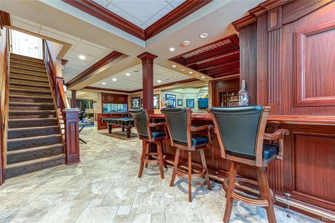
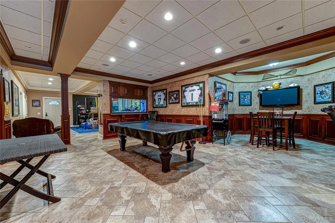
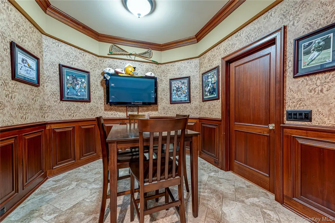
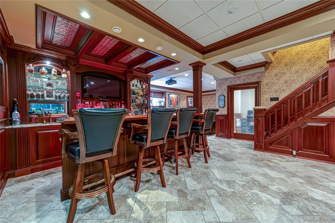
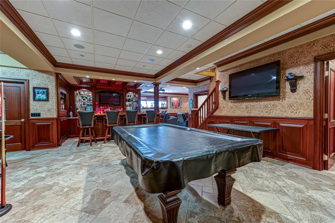
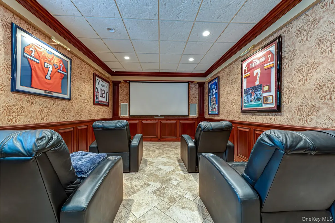
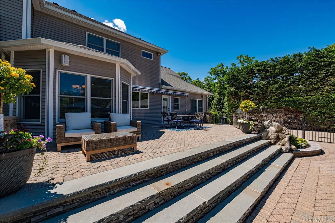
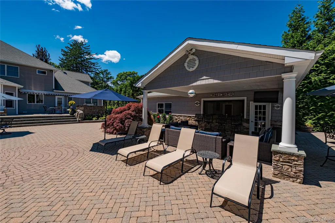
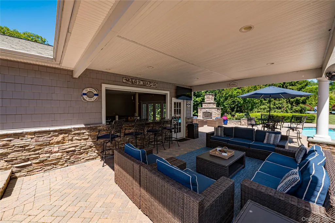
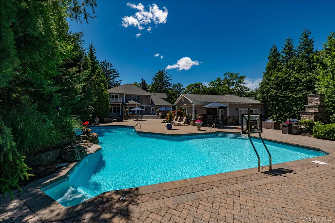
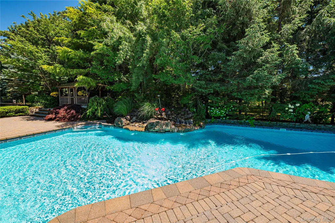
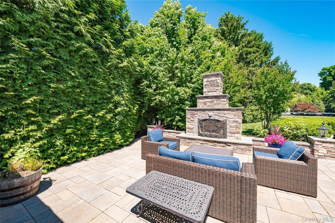
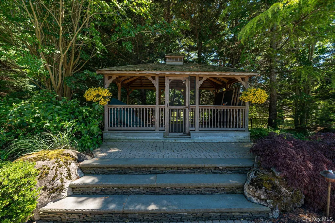
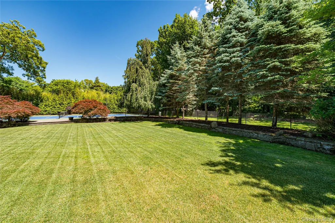
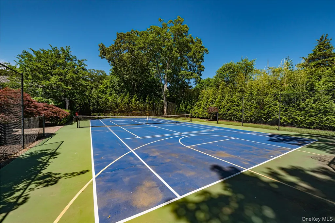
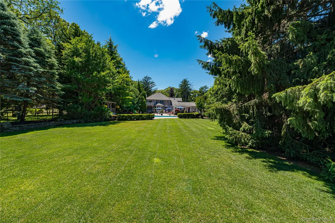
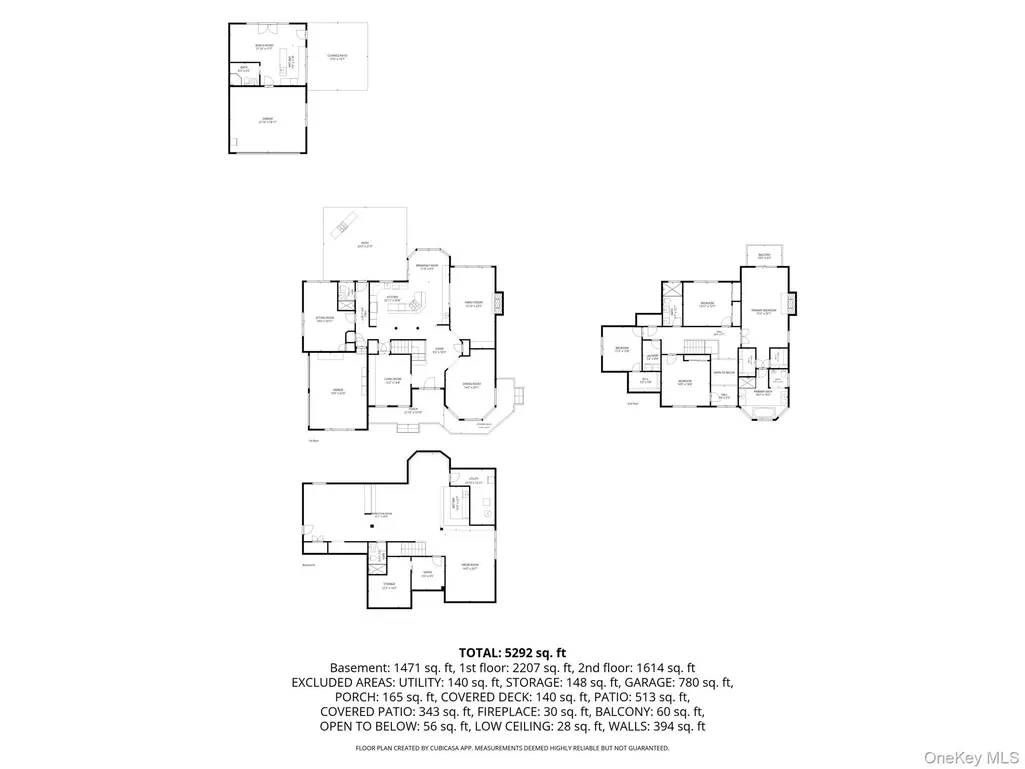
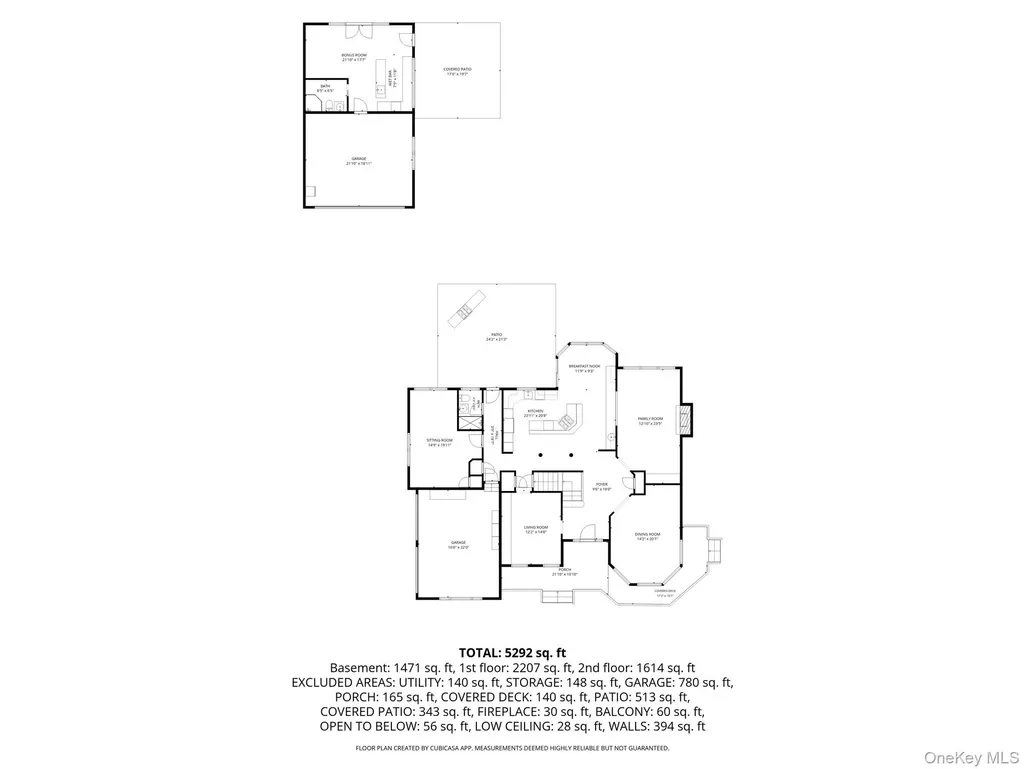
Exceptional Custom Estate in the Heart of St. James Proper, Situated on 1 Acre of Meticulously Maintained & Landscaped Property with a Resort Style Bucolic Yard. A Covered Front Porch leads into a Double Height Entry Foyer. Offering Four Bedrooms, Four Full Baths, a Family Room with Wood Burning Fireplace, Hardwood Floors, Built-ins & Custom Millwork Throughout. Private Den, First Floor Full Bath, Primary Ensuite with Two Walkin Closets, Propane Fireplace, Private Balcony & Custom Private Bath with Shower, Whirlpool Tub, Bidet & More. Three Additional Bedrooms on Second Floor & Brand-New Full Bathroom. Finished Basement 9' Ceilings with Custom Millwork, Outside Entrance, Custom Bar, Office, Full Bath, Movie Theatre & Much More. Bucolic Rear Yard Encompasses a Double Height Paver Patio, Outdoor Kitchen, Rear Awning, 35x35' Saltwater Heated Inground Pool with Waterfall, Covered Entertainment Area, Tennis Court with Pickleball & Basketball. Rear Stadium Lighting, Built-in Fireplace, Elevated Gazebo, Two Car Detached Garage & Rear Pool House Area. Four Car Garage Total. 400 Amp Electric. Two Zones CAC, two 275 Gallon Oil Tank in Basement. Central Vacuum, Low Line Septic, Built-in Fishtank. Mature Landscaping, Landscape Lighting, Architectural Roof, Pool Table & Much More. Must See to Appreciate. All information to be verified independently by Buyer/Agent. Inquire About CO's.
| Elementary School | Middle School | High School |
|---|---|---|
| Mills Pond Elementary School | Great Hollow Middle School | Smithtown High School-East |
| Price History | |
|---|---|
| 6/16/2026 | Listed $2,049,000 |
General Features
| Sewer | Cesspool |
|---|---|
| Heating | Baseboard,Hot Water,Oil,Radiant Floor |
| Cooling | Central Air |
| Utilities | Cable Connected,Electricity Connected,Phone Connected,Propane,Trash Collection Public,Water Connected |
| Appliances | Cooktop,Dishwasher,Dryer,Electric Oven,Gas Cooktop,Microwave,Refrigerator,Washer,Oil Water Heater,Wine Refrigerator |
| Garage Spaces | 4 |
| Patio/Porch Features | Covered,Patio,Porch |
| Architectural Style | Colonial |
| Pool Features | Electric Heat,In Ground,Salt Water,Vinyl |
| Security Features | Security System |
| Construction Materials | Vinyl Siding |
| Year Built | 2003 |
| Property Subtype | Single Family Residence |
| Tax Year | 2026 |
| Parcel Number | 0800086.0003.00010.000 |
| County | Suffolk County |
| Property Type | Residential |
| HOA | No |
| Subdivision Name | St. James Proper |
| Facing Direction | West |
| Garage Y/N | Yes |
| Other Structures | Garage(s),Outdoor Kitchen |
| Total Rooms | 11 |
| Full Baths | 4 |
| Directions | Make a Right onto Lake Avenue,Left onto Pine St and Right onto Sunny Road to #67. |
| High School | Smithtown High School-East |
| City | Smithtown |
| Disclosures | Seller Property Disclosure |
| Senior Community Y/N | No |
| High School District | Smithtown |
| Carport Y/N | No |
| Spa Features | Bath |
| Elementary School | Mills Pond Elementary School |
| Property Attached Y/N | No |
| Tax Annual Amount | 32293 |
| Middle/Junior High School | Great Hollow Middle School |
| Property Condition | Actual |
| Additional Parcels Y/N | No |
| Virtual Tour | https://fusion.realtourvision.com/idx/326336 |
| Building Area Units | Square Feet |
| Standard Status | Active |
| Middle/Junior School District | Smithtown |
| Elementary School District | Smithtown |
| Tax Lot | 10 |
| PostalCity | Saint James |
| AttributionContact | 631-862-7447 |
| Balcony Y/N | Yes |
| Listing Appliances | Cooktop, Dishwasher, Dryer, Electric Oven, Gas Cooktop, Microwave, Refrigerator, Washer, Oil Water Heater, Wine Refrigerator |
Interior Features
| Interior Amenities | First Floor Full Bath,Bidet,Built-in Features,Cathedral Ceiling(s),Central Vacuum,Chandelier,Crown Molding,Double Vanity,Eat-in Kitchen,Entrance Foyer,Formal Dining,Granite Counters,High Ceilings,His |
|---|---|
| Basement | Finished,Full,Storage Space,Walk-Out Access |
| Flooring | Combination,Hardwood,Tile,Vinyl |
| Total Fireplaces | 2 |
| Fireplace Features | Bedroom,Living Room |
| Formal Dining | Yes |
| Basement Features | Finished, Full, Storage Space, Walk-Out Access |
| Basement (Y/N) | Yes |
| Window Features | Double Pane Windows |
| Fireplace Y/N | Yes |
| Total Bedrooms | 4 |
| Eat-in Kitchen | Yes |
| Total Baths | 4 |
| General Features | First Floor Full Bath,Bidet,Built-in Features,Cathedral Ceiling(s),Central Vacuum,Chandelier,Crown Molding,Double Vanity,Eat-in Kitchen,Entrance Foyer,Formal Dining,Granite Counters,High Ceilings |
| Entrance Foyer | Yes |
Exterior Features
| Exterior Amenities | Balcony,Lighting,Mailbox,Rain Gutters,Tennis Court(s) |
|---|---|
| Fencing | Back Yard |
| Parking Features | Attached,Detached,Driveway,Garage,Garage Door Opener,Off Street,Private |
| Water Source | Public |
| Parking Features | Attached, Detached, Driveway, Garage, Garage Door Opener, Off Street, Private |
| Foundation Details | Concrete Perimeter,Other |
| Building Area Total | 7757 |
| Waterfront Y/N | No |
| Road Frontage Type | Municipal |
| Other Equipment | Irrigation Equipment,Pool Equip/Cover |
| Road Responsibility | Public Maintained Road |
| Horse Y/N | No |
| General Features Ext. | Balcony,Lighting,Mailbox,Rain Gutters,Tennis Court(s) |
Amenities
- Foreclosure
- Views
- Short Sale
- New Construction
- Adult 55+
- Lease To Own
- No HOA Fees
- Furnished
- Primary On Main
- Air Conditioning
- Seller Finance
- Green
- Fixer Upper
- Horse
- Golf
- Fireplace
- Deck
- Garage
- Basement
- Pool
Property vs Single Family Average in 11780
Price
Taxes
Year Built
Visits
 OneKey® MLS required Copyright, Source of Data and Disclaimer for IDX display
Information Copyright 2026, OneKey® MLS. All Rights Reserved.
The source of the displayed data is either the property owner or public record provided by non-governmental third parties. It is believed to be reliable but not guaranteed. This information is provided exclusively for consumers' personal, non-commercial use.
The data relating to real estate for sale on this website comes in part from the
OneKey® MLS required Copyright, Source of Data and Disclaimer for IDX display
Information Copyright 2026, OneKey® MLS. All Rights Reserved.
The source of the displayed data is either the property owner or public record provided by non-governmental third parties. It is believed to be reliable but not guaranteed. This information is provided exclusively for consumers' personal, non-commercial use.
The data relating to real estate for sale on this website comes in part from the
