
Waterfront
Address
243 Kings Ferry Road, Verplanck, NY
Price
$ 950,000
Property Attributes
- MLS#1008088
- TypeSingle Family
- Listing Status Active
- CountyWESTCHESTER
- CityVerplanck
- Zip10596
- StyleColonial
- Year Built2002
- Taxes$ 15290
- Price$ 950,000
- Bedrooms3
- Full Bathrooms2
- Half Bathrooms1
- Sqr Footage2948
- Lot Size0.57 Acres
Data Source:
Listings courtesy of OneKey® MLS as distributed by MLS GRID
Property Description
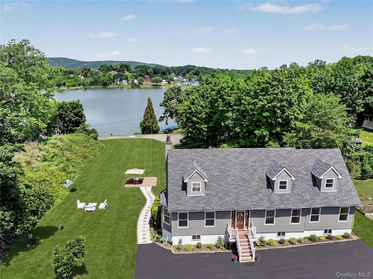
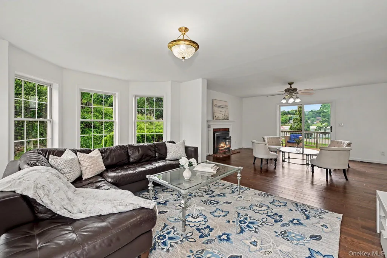
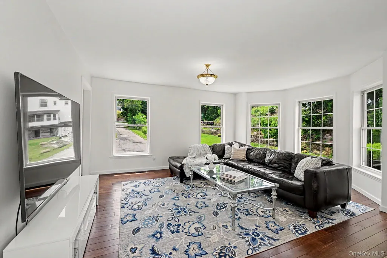
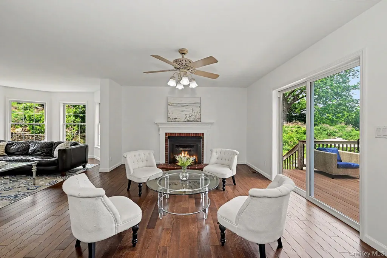
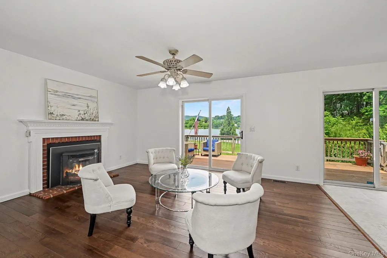
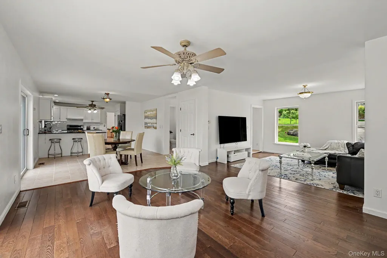
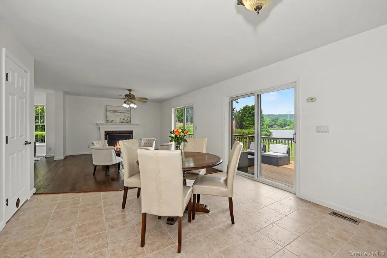
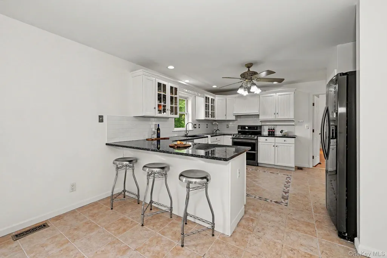
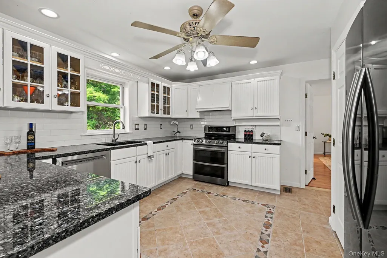
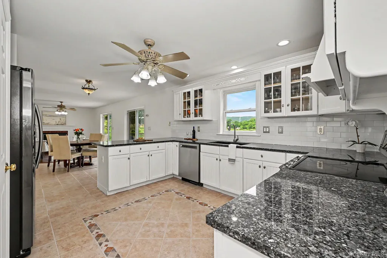
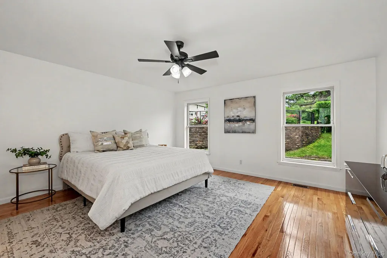
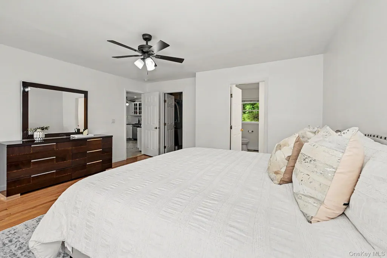
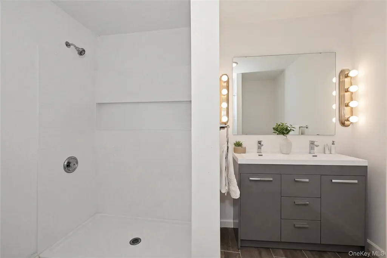
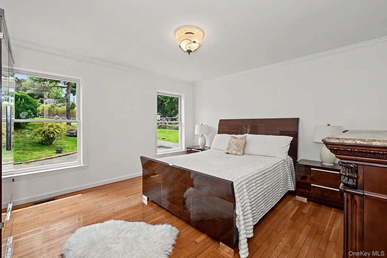
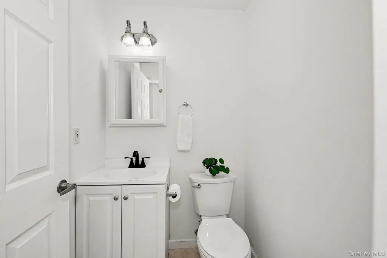
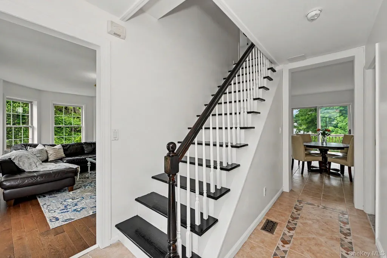
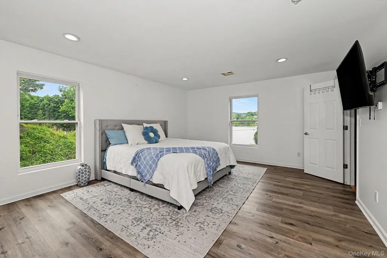
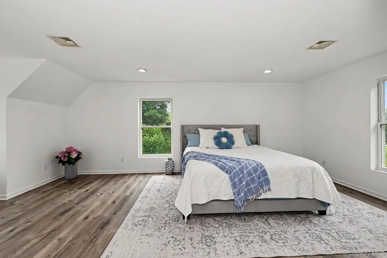
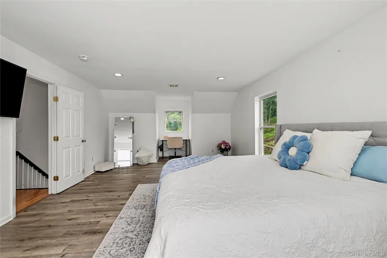
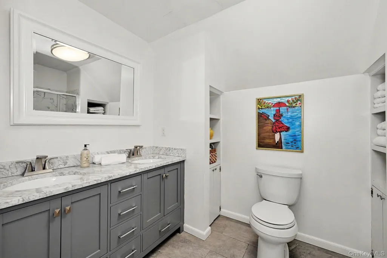
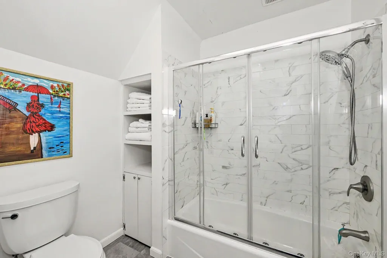
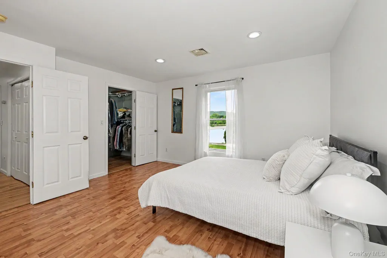
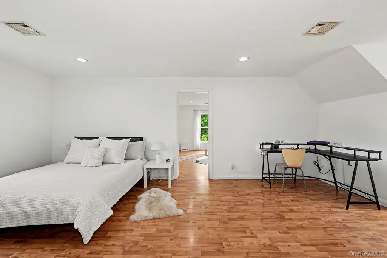
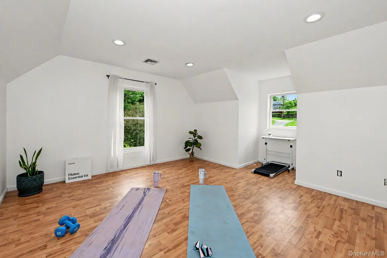
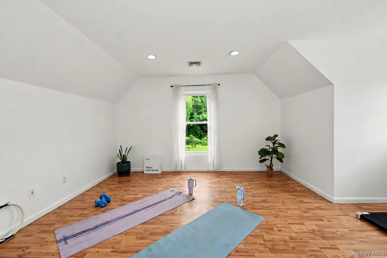
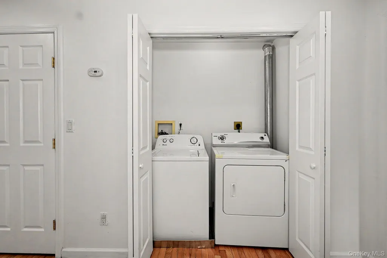
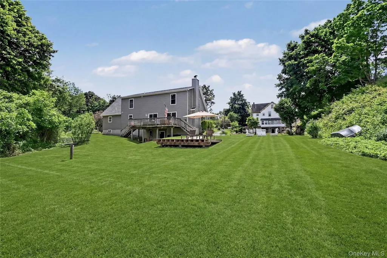
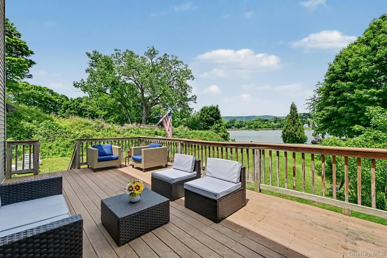
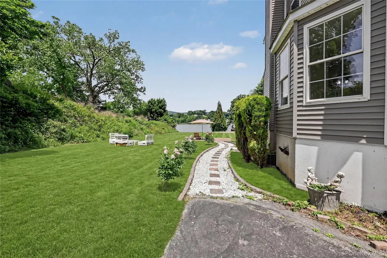
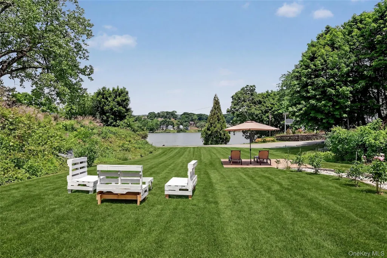
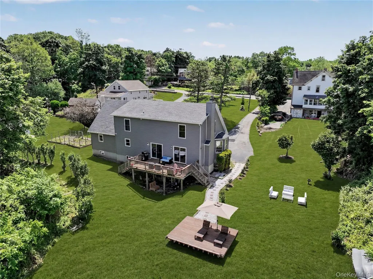
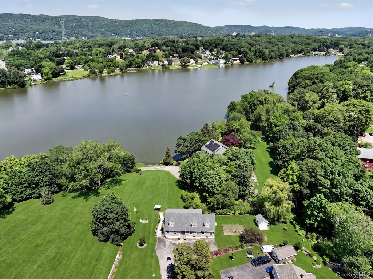
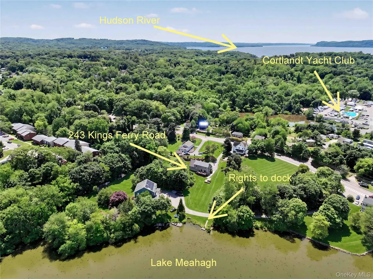
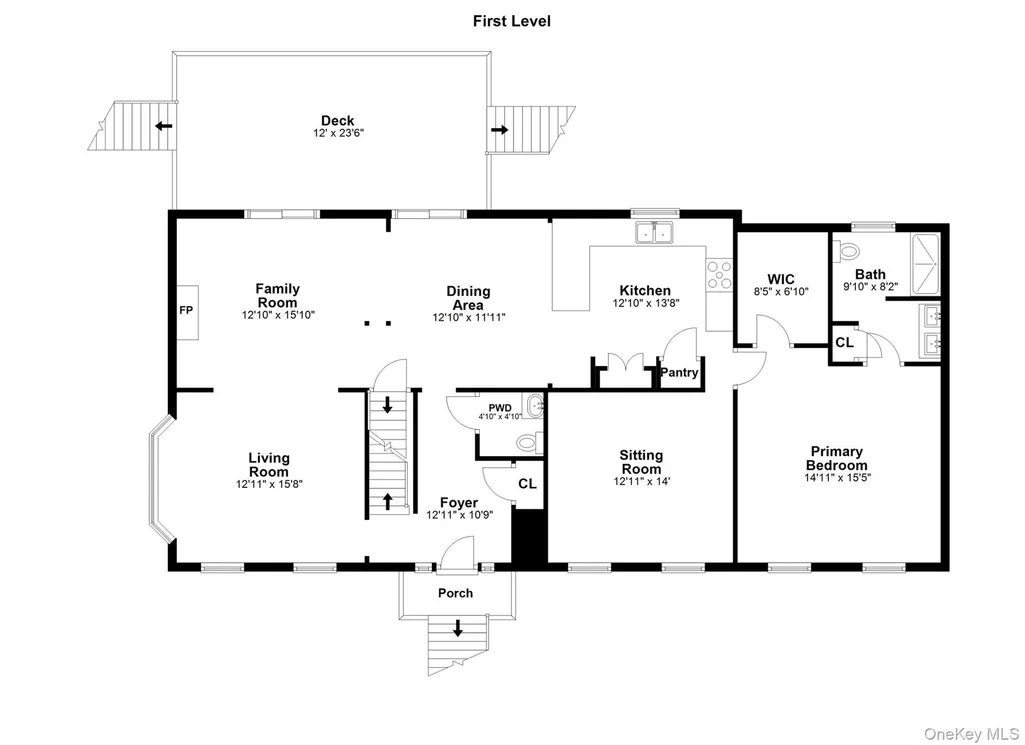
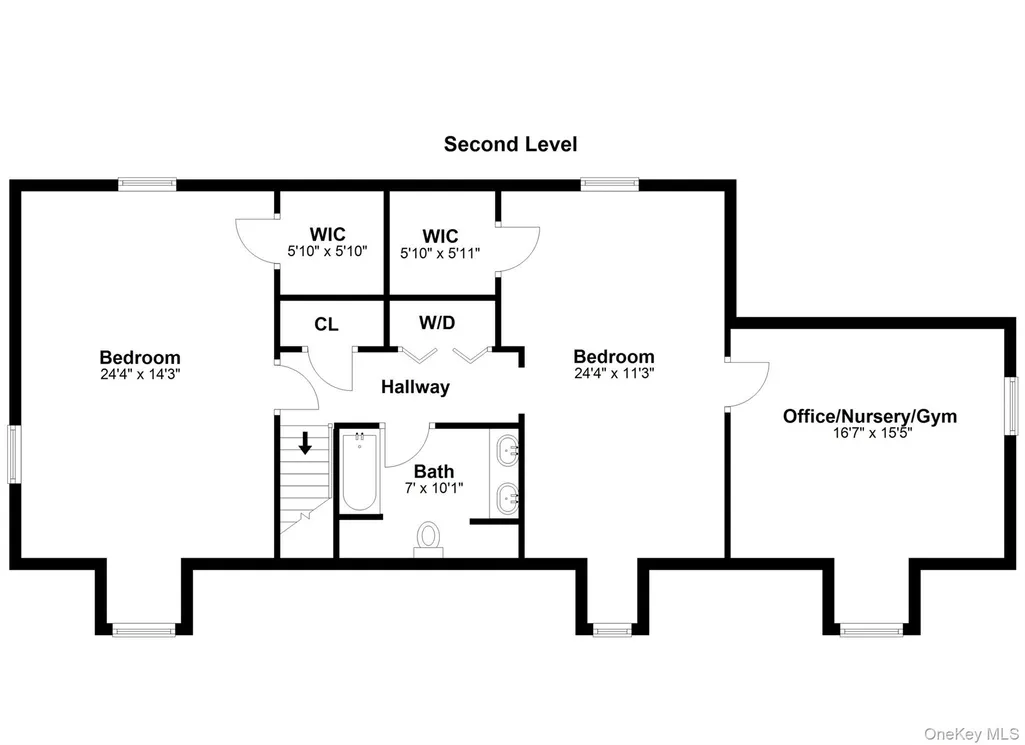
Life at 243 Kings Ferry Road is centered around the water. Launch a kayak, paddle board at sunset, spend weekends fishing, or simply enjoy the peaceful lake views from your own backyard. With year-round access to Lake Meahagh and your own private dock, this home offers the kind of lifestyle that feels like a getaway while still being close to everything. Offering 3 bedrooms, 2.1 bathrooms, and 2,948 square feet, this home was designed to bring the outdoors in with spectacular water views. Step into the living room flooded with natural light. The family room feels warm and inviting with a fireplace and sliding glass door leading directly to the back deck. Just beyond, the dining area offers another set of sliding doors and the perfect setting for entertaining, everyday meals, or morning coffee overlooking the water. The kitchen features granite countertops, stainless steel appliances, and a window overlooking the backyard. The first-floor primary suite offers the ease and convenience of main-level living with a walk-in closet and renovated ensuite bathroom featuring dual vanities. A flexible sitting room can easily become a fourth bedroom, home office, playroom, or den, while a powder room completes the first floor. Upstairs, you'll find 2 oversized bedrooms, each with walk-in closets and water views. An additional bonus room creates endless possibilities for a nursery, office, gym, dressing room, or additional storage. A full hall bathroom with marble countertops and tub, laundry area, and abundant storage complete the second level. The unfinished walk-out lower level offers approximately 1,200 square feet with 8-foot ceilings and incredible potential to finish and create additional living space, a recreation room, gym, media room, or guest suite. Additional updates include a new roof and new siding (2026). Ideally located near the Cortlandt Yacht Club, marinas, waterfront recreation, dining, shopping, and commuter routes. Enjoy being less than a 10-minute drive to the Metro-North station for an easy commute into Manhattan while coming home to the peace and beauty of lakefront living!
| Elementary School | Middle School | High School |
|---|---|---|
| Buchanan-Verplanck Elementary School | Blue Mountain Middle School | Hendrick Hudson High School |
| Price History | |
|---|---|
| 6/3/2026 | Listed $1,100,000 |
| 6/20/2026 | 10$999,000 |
| 7/14/2026 | 5$950,000 |
General Features
| Sewer | Septic Tank |
|---|---|
| Heating | Forced Air,Oil |
| Cooling | Central Air |
| Utilities | Trash Collection Public |
| Appliances | Dishwasher,Dryer,Microwave,Oven,Range,Refrigerator,Washer |
| Patio/Porch Features | Deck |
| Architectural Style | Colonial |
| Construction Materials | Vinyl Siding |
| Year Built | 2002 |
| View | Lake |
| Property Subtype | Single Family Residence |
| Tax Year | 2025 |
| Parcel Number | 2289-054-006-00004-000-0018 |
| Waterfront Features | Lake Front,Lake Privileges |
| County | Westchester County |
| Property Type | Residential |
| HOA | No |
| Garage Y/N | No |
| Total Rooms | 11 |
| Full Baths | 2 |
| Directions | Albany Post Road to Kings Ferry Road |
| High School | Hendrick Hudson High School |
| City | Cortlandt |
| Disclosures | Seller Property Disclosure |
| Senior Community Y/N | No |
| High School District | Hendrick Hudson |
| Carport Y/N | No |
| Elementary School | Buchanan-Verplanck Elementary School |
| Property Attached Y/N | No |
| Tax Annual Amount | 15290 |
| Middle/Junior High School | Blue Mountain Middle School |
| Property Condition | Actual |
| Building Area Units | Square Feet |
| Standard Status | Active |
| Middle/Junior School District | Hendrick Hudson |
| Elementary School District | Hendrick Hudson |
| Tax Assessed Value | 8320 |
| PostalCity | Verplanck |
| AttributionContact | 914-636-6700 |
| Listing Appliances | Dishwasher, Dryer, Microwave, Oven, Range, Refrigerator, Washer |
Interior Features
| Interior Amenities | First Floor Bedroom,First Floor Full Bath,Breakfast Bar,Ceiling Fan(s),Double Vanity,Eat-in Kitchen,Granite Counters,Open Floorplan,Open Kitchen,Pantry,Recessed Lighting,Walk-In Closet(s) |
|---|---|
| Basement | See Remarks,Unfinished,Walk-Out Access |
| Flooring | Combination,Hardwood |
| Total Fireplaces | 1 |
| Fireplace Features | Family Room,Pellet Stove |
| Basement Features | See Remarks, Unfinished, Walk-Out Access |
| Basement (Y/N) | Yes |
| Window Features | Bay Window(s) |
| Fireplace Y/N | Yes |
| Half Baths | 1 |
| Total Bedrooms | 3 |
| Eat-in Kitchen | Yes |
| Total Baths | 3 |
| General Features | First Floor Bedroom,First Floor Full Bath,Breakfast Bar,Ceiling Fan(s),Double Vanity,Eat-in Kitchen,Granite Counters,Open Floorplan,Open Kitchen,Pantry,Recessed Lighting,Walk-In Closet(s) |
| Walk-In Closet | Yes |
| Ceiling Fan(s) | Yes |
Exterior Features
| Parking Features | Driveway |
|---|---|
| Water Source | Public |
| Parking Features | Driveway |
| Foundation Details | Concrete Perimeter |
| Waterfront Y/N | Yes |
Amenities
- Foreclosure
- Views
- Short Sale
- New Construction
- Adult 55+
- Lease To Own
- No HOA Fees
- Furnished
- Primary On Main
- Air Conditioning
- Seller Finance
- Green
- Fixer Upper
- Horse
- Golf
- Fireplace
- Deck
- Garage
- Basement
- Pool
Property vs Single Family Average in 10596
Price
Taxes
Year Built
Visits
 OneKey® MLS required Copyright, Source of Data and Disclaimer for IDX display
Information Copyright 2026, OneKey® MLS. All Rights Reserved.
The source of the displayed data is either the property owner or public record provided by non-governmental third parties. It is believed to be reliable but not guaranteed. This information is provided exclusively for consumers' personal, non-commercial use.
The data relating to real estate for sale on this website comes in part from the
OneKey® MLS required Copyright, Source of Data and Disclaimer for IDX display
Information Copyright 2026, OneKey® MLS. All Rights Reserved.
The source of the displayed data is either the property owner or public record provided by non-governmental third parties. It is believed to be reliable but not guaranteed. This information is provided exclusively for consumers' personal, non-commercial use.
The data relating to real estate for sale on this website comes in part from the
